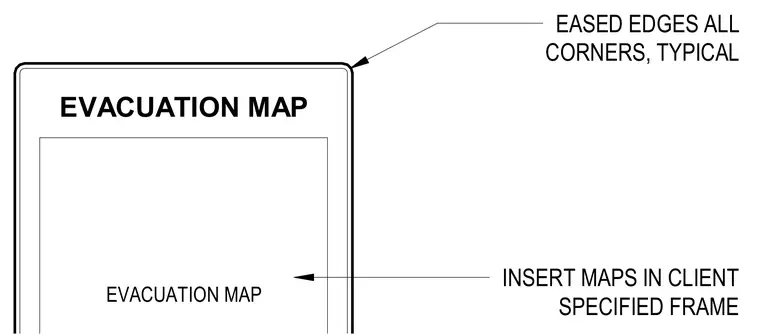
An evacuation map is inserted into a client-specified frame with eased edges on all typical corners.
EASED EDGES ALL CORNERS, TYPICAL INSERT MAPS IN CLIENT SPECIFIED FRAME EVACUATION MAP EVACUATION MAP
Members view this detail in full resolution, download the CAD files (SVG, PDF), and can adapt it in the built-in CAD editor — export DXF, DWG, or PDF.
Start membership