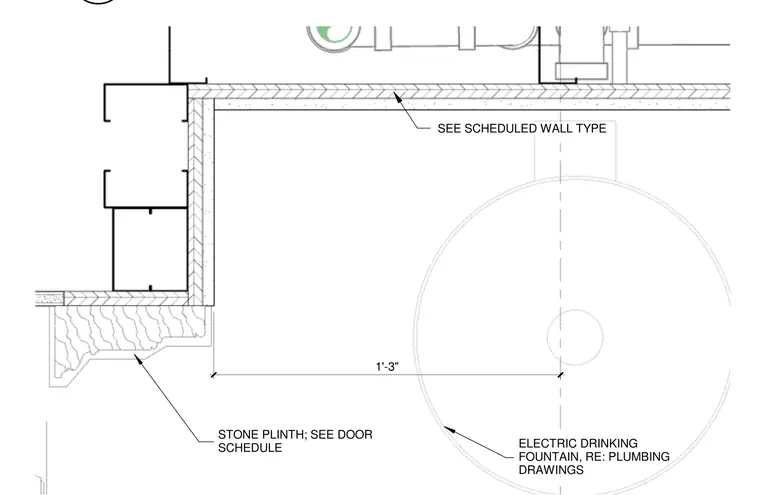
This interior wall detail shows the jamb construction for a recessed niche with a stone plinth at the base, coordinated with the door schedule. The wall assembly is built to the scheduled wall type specification. An electric drinking fountain is positioned nearby, referencing the plumbing drawings with a one-foot three-inch dimensional clearance.
STONE PLINTH; SEE DOOR SCHEDULE SEE SCHEDULED WALL TYPE ELECTRIC DRINKING FOUNTAIN, RE: PLUMBING DRAWINGS 1'-3"
Members view this detail in full resolution, download the CAD files (SVG, PDF), and can adapt it in the built-in CAD editor — export DXF, DWG, or PDF.
Start membership