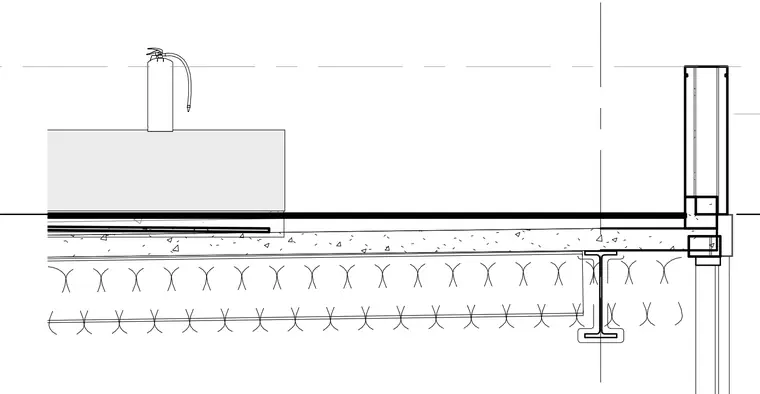
A concrete floor slab is supported by a structural steel beam below and terminates at an exterior curtain wall assembly. Insulation is installed beneath the concrete slab between the structural framing elements. A fire extinguisher is mounted on a concrete curb or housekeeping pad on top of the floor slab.
Members view this detail in full resolution, download the CAD files (SVG, PDF), and can adapt it in the built-in CAD editor — export DXF, DWG, or PDF.
Start membership