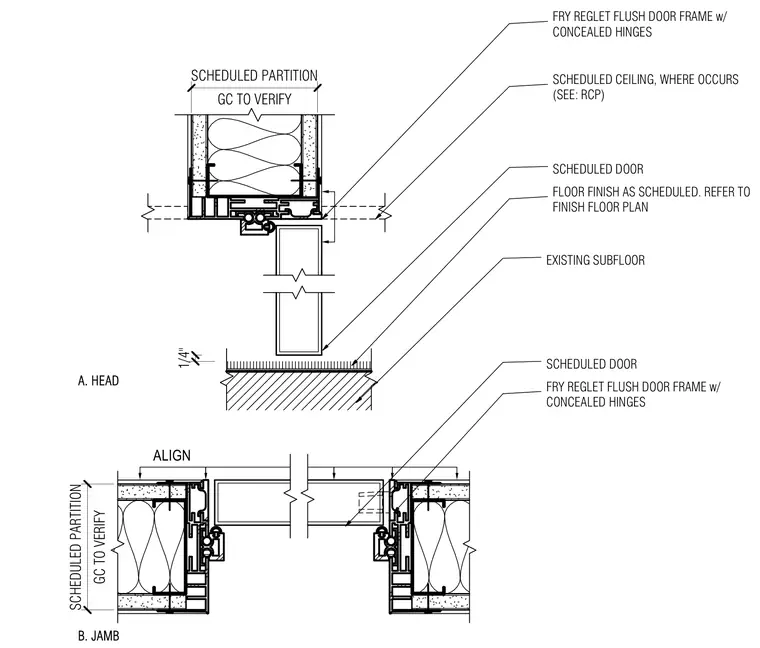
This blind door detail shows the head and jamb conditions using a Fry Reglet flush door frame with concealed hinges set within a scheduled partition. The head detail interfaces with a scheduled ceiling and a scheduled door leaf maintaining a quarter-inch floor finish clearance above the existing subfloor. The jamb detail aligns symmetrically with the partition construction on both sides of the door opening.
ALIGN GC TO VERIFY SCHEDULED PARTITION SCHEDULED DOOR FRY REGLET FLUSH DOOR FRAME w/ CONCEALED HINGES GC TO VERIFY SCHEDULED PARTITION B. JAMB 1/4" FLOOR FINISH AS SCHEDULED. REFER TO FINISH FLOOR PLAN SCHEDULED DOOR FRY REGLET FLUSH DOOR FRAME w/ CONCEALED HINGES A. HEAD SCHEDULED CEILING, WHERE OCCURS (SEE: RCP) EXISTING SUBFLOOR
Members view this detail in full resolution, download the CAD files (SVG, PDF), and can adapt it in the built-in CAD editor — export DXF, DWG, or PDF.
Start membership