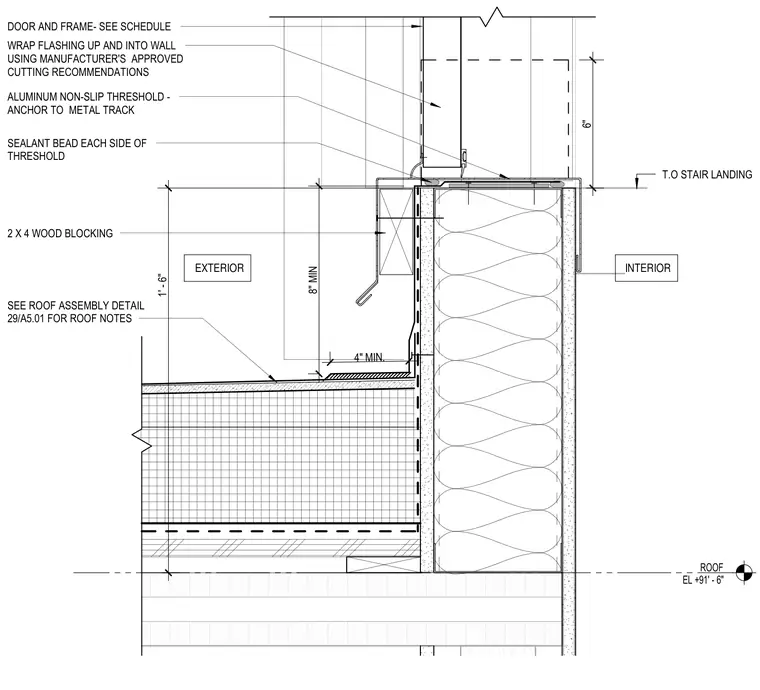
An aluminum non-slip threshold anchors to a metal track directly over an exterior roof transition at roof elevation plus ninety-one feet six inches. Flashing wraps up and into the wall using the manufacturer's approved cutting recommendations with a minimum four-inch and eight-inch extension. A two-by-four wood blocking sits at the top of the stair landing below the threshold level. Sealant beads are applied on each side of the threshold to maintain weather tightness against water infiltration. A roof assembly detail reference points to sheet twenty-nine of A5.01 for additional roof notes.
ROOF EL +91' - 6" INTERIOR EXTERIOR 4" MIN. 8" MIN DOOR AND FRAME- SEE SCHEDULE WRAP FLASHING UP AND INTO WALL USING MANUFACTURER'S APPROVED CUTTING RECOMMENDATIONS ALUMINUM NON-SLIP THRESHOLD - ANCHOR TO METAL TRACK SEE ROOF ASSEMBLY DETAIL 29/A5.01 FOR ROOF NOTES 6" 1' - 6" SEALANT BEAD EACH SIDE OF THRESHOLD 2 X 4 WOOD BLOCKING T.O STAIR LANDING
Members view this detail in full resolution, download the CAD files (SVG, PDF), and can adapt it in the built-in CAD editor — export DXF, DWG, or PDF.
Start membership