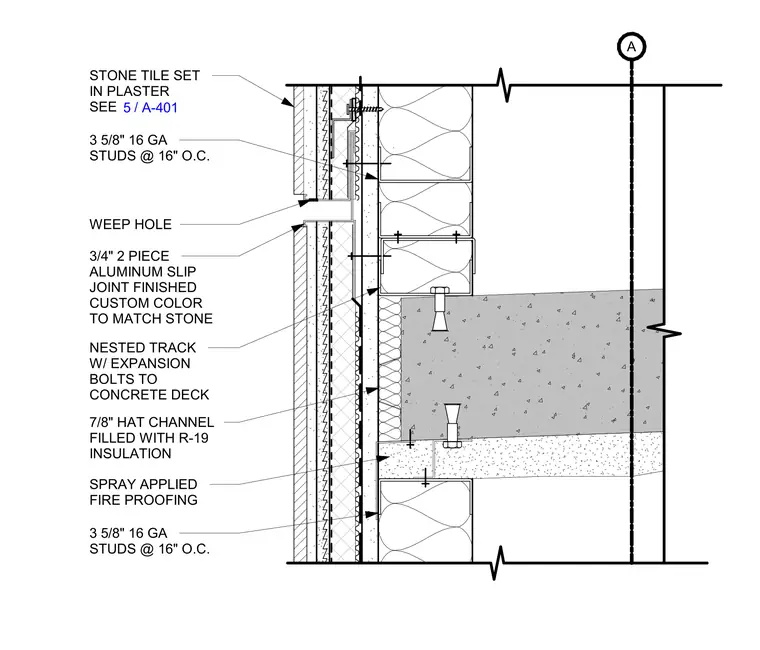
A three-quarter-inch two-piece aluminum slip joint, finished in a custom color to match the stone, accommodates differential movement within a horizontal slip joint in a stone tile veneer facade set in plaster over cold-formed steel framing, and includes a weep hole for drainage. The backup wall consists of three-and-five-eighths-inch sixteen-gauge studs spaced at sixteen inches on center, supplemented by seven-eighths-inch hat channels filled with R-nineteen insulation. Nested tracks secure the framing assembly to the concrete deck using expansion bolts. The concrete slab underside is finished with spray-applied fireproofing.
3/4" 2 PIECE ALUMINUM SLIP JOINT FINISHED CUSTOM COLOR TO MATCH STONE STONE TILE SET IN PLASTER SEE A / 5 A-401 3 5/8" 16 GA STUDS @ 16" O.C. WEEP HOLE 7/8" HAT CHANNEL FILLED WITH R-19 INSULATION NESTED TRACK W/ EXPANSION BOLTS TO CONCRETE DECK 3 5/8" 16 GA STUDS @ 16" O.C. SPRAY APPLIED FIRE PROOFING
Members view this detail in full resolution, download the CAD files (SVG, PDF), and can adapt it in the built-in CAD editor — export DXF, DWG, or PDF.
Start membership