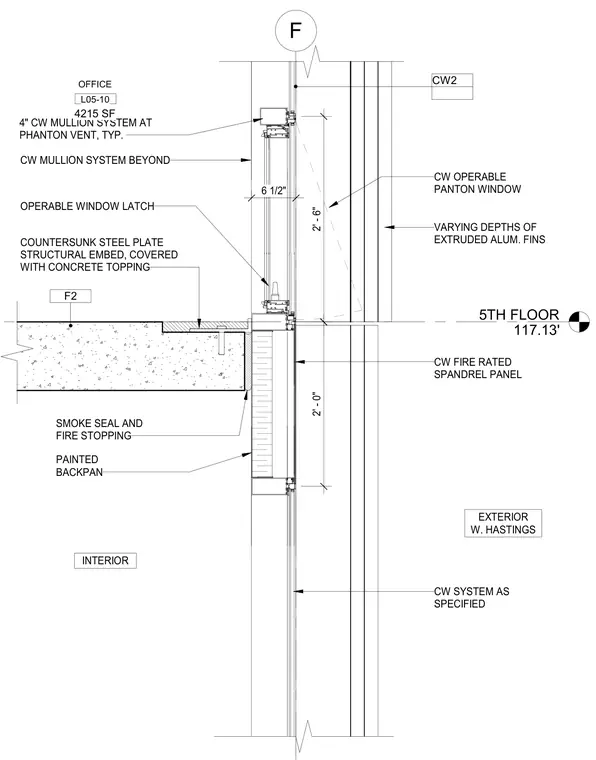
This assembly details a curtain wall operable section at the fifth floor slab intersection, incorporating an operable Panton window with a standard latch and a four-inch curtain wall mullion system. The structural connection is anchored via a countersunk steel plate structural embed covered with concrete topping at the slab edge. A smoke seal and fire stopping detail fills the void between the floor slab and the curtain wall spandrel assembly. The exterior features varying depths of extruded aluminum fins and a fire-rated spandrel panel with a painted backpan.
5TH FLOOR 117.13' F EXTERIOR W. HASTINGS INTERIOR CW OPERABLE PANTON WINDOW CW FIRE RATED SPANDREL PANEL SMOKE SEAL AND FIRE STOPPING VARYING DEPTHS OF EXTRUDED ALUM. FINS COUNTERSUNK STEEL PLATE STRUCTURAL EMBED, COVERED WITH CONCRETE TOPPING PAINTED BACKPAN 6 1/2" CW SYSTEM AS SPECIFIED 4" CW MULLION SYSTEM AT PHANTON VENT, TYP. CW MULLION SYSTEM BEYOND OPERABLE WINDOW LATCH 2' - 6" 4215 SF OFFICE L05-10 F2 CW2 2' - 0"
Members view this detail in full resolution, download the CAD files (SVG, PDF), and can adapt it in the built-in CAD editor — export DXF, DWG, or PDF.
Start membership