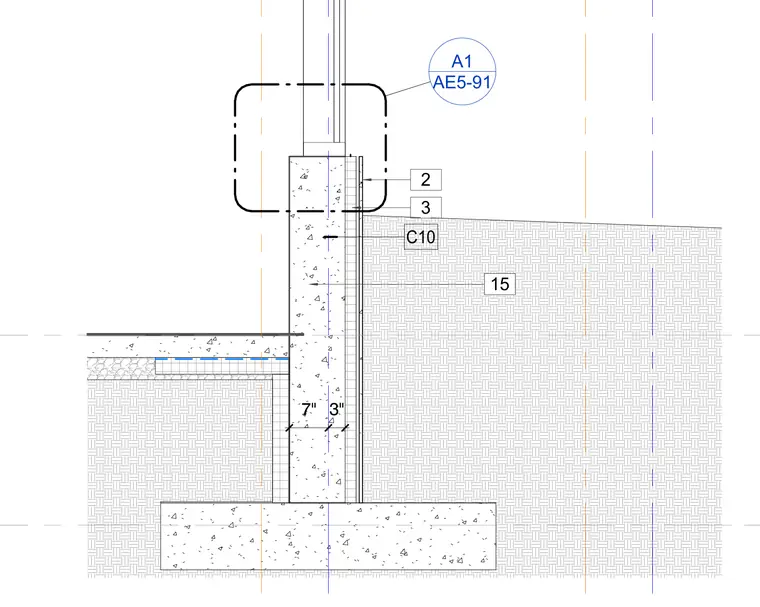
The foundation assembly consists of a concrete footing supporting a cast-in-place concrete foundation wall with a slab on grade bearing at the interior. Exterior waterproofing and insulation panels are applied to the exterior face of the foundation wall below grade. A three-inch dimension marks the exterior finish layer while a seven-inch dimension establishes the concrete wall thickness. A perimeter drainage or damp-proofing layer extends down to the footing.
Members view this detail in full resolution, download the CAD files (SVG, PDF), and can adapt it in the built-in CAD editor — export DXF, DWG, or PDF.
Start membership