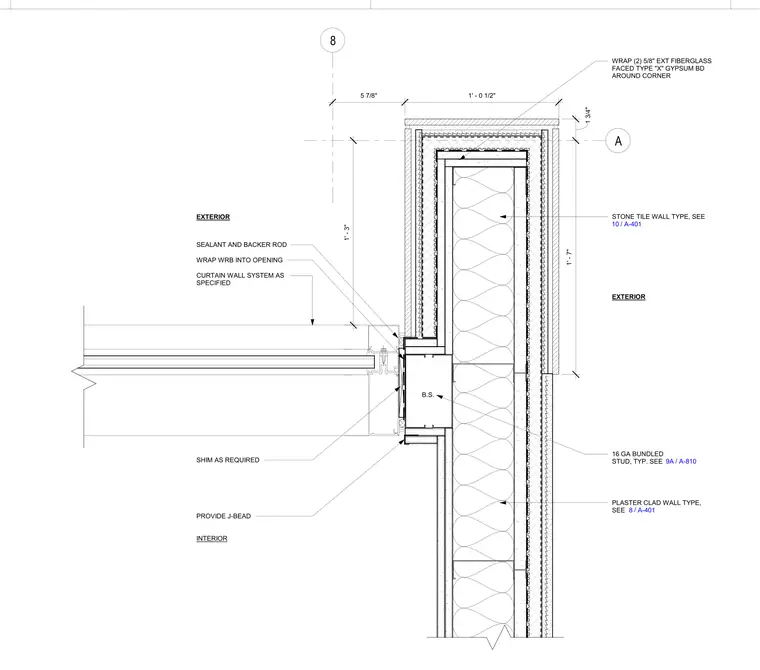
This plan detail shows the exterior stone-clad wall corner meeting a curtain wall system. The framing consists of sixteen gauge bundled studs with two layers of five-eighths inch exterior fiberglass-faced type X gypsum board wrapped around the corner. A water-resistive barrier is wrapped into the opening alongside sealant and backer rod. The curtain wall system interfaces with the wall assembly using shims as required, a J-bead, and a plaster-clad wall condition.
INTERIOR 8 A EXTERIOR 1 3/4" 1' - 7" STONE TILE WALL TYPE, SEE / 10 A-401 WRAP (2) 5/8" EXT FIBERGLASS FACED TYPE "X" GYPSUM BD AROUND CORNER EXTERIOR 5 7/8" 1' - 0 1/2" 1' - 3" SEALANT AND BACKER ROD CURTAIN WALL SYSTEM AS SPECIFIED WRAP WRB INTO OPENING SHIM AS REQUIRED PROVIDE J-BEAD PLASTER CLAD WALL TYPE, SEE / 8 A-401 B.S. 16 GA BUNDLED STUD, TYP. SEE / 9A A-810
Members view this detail in full resolution, download the CAD files (SVG, PDF), and can adapt it in the built-in CAD editor — export DXF, DWG, or PDF.
Start membership