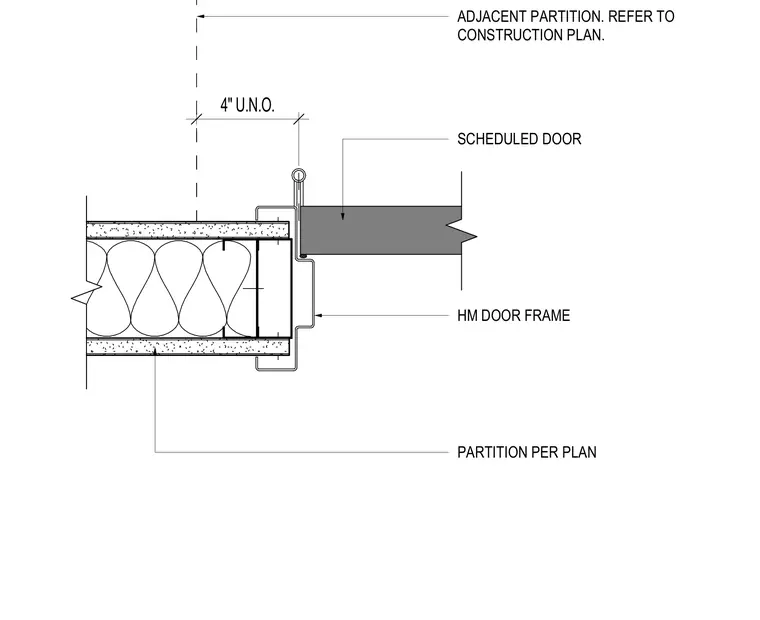
A hollow metal door frame connects to a scheduled door and a metal stud partition per plan. The partition assembly includes metal studs with insulation and gypsum board layers on both faces. An adjacent partition layout is referenced to the construction plan with a four-inch dimension unless noted otherwise.
HM DOOR FRAME SCHEDULED DOOR PARTITION PER PLAN ADJACENT PARTITION. REFER TO CONSTRUCTION PLAN. 4" U.N.O.
Members view this detail in full resolution, download the CAD files (SVG, PDF), and can adapt it in the built-in CAD editor — export DXF, DWG, or PDF.
Start membership