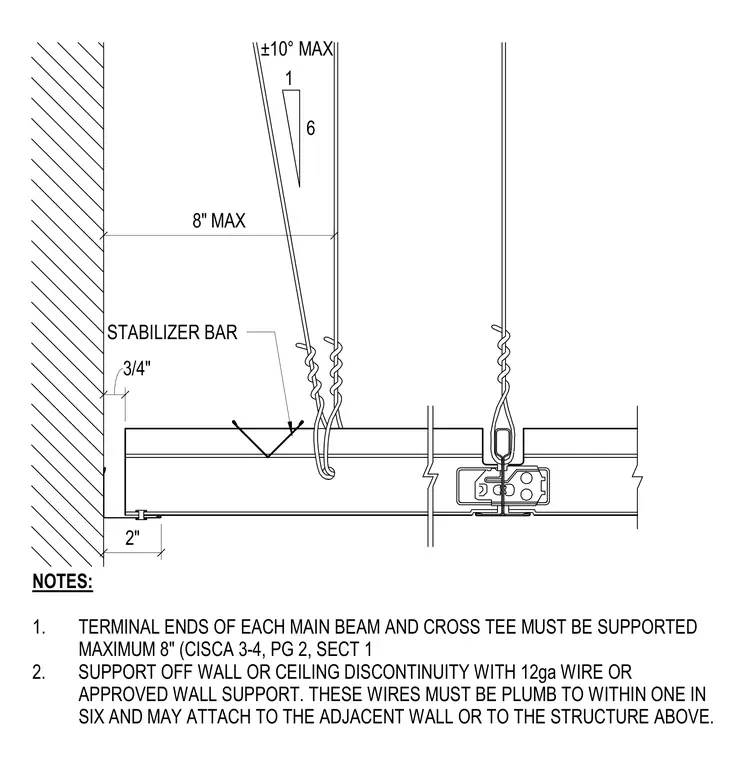
A stabilizer bar spans across the main beam near a wall or ceiling discontinuity, supported by twelve-gauge wire or approved wall supports. Terminal ends of each main beam and cross tee require support within eight inches of the wall. Hanger wires must remain plumb to within one in six and may attach to the adjacent wall or the structure above.
6 1 ±10° MAX STABILIZER BAR NOTES: 1. TERMINAL ENDS OF EACH MAIN BEAM AND CROSS TEE MUST BE SUPPORTED MAXIMUM 8" (CISCA 3-4, PG 2, SECT 1 2. SUPPORT OFF WALL OR CEILING DISCONTINUITY WITH 12ga WIRE OR APPROVED WALL SUPPORT. THESE WIRES MUST BE PLUMB TO WITHIN ONE IN SIX AND MAY ATTACH TO THE ADJACENT WALL OR TO THE STRUCTURE ABOVE. 3/4" 2" 8" MAX
Members view this detail in full resolution, download the CAD files (SVG, PDF), and can adapt it in the built-in CAD editor — export DXF, DWG, or PDF.
Start membership