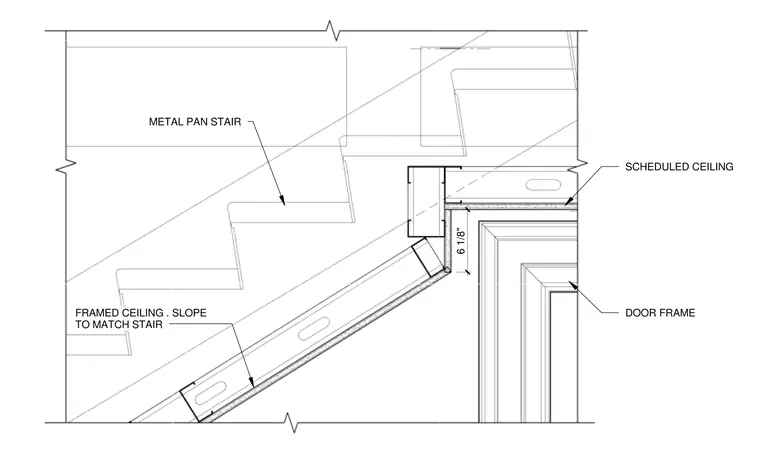
A metal pan stair slopes downward above a scheduled ceiling and a door frame. A framed ceiling finish is installed beneath the stair soffit, sloped to match the stair pitch. The framed ceiling intersects a vertical clearance space of six and one-eighth inches above the door frame. Framing members align to maintain clearance between the angled stair soffit and the horizontal ceiling system.
6 1/8" METAL PAN STAIR DOOR FRAME SCHEDULED CEILING FRAMED CEILING . SLOPE TO MATCH STAIR
Members view this detail in full resolution, download the CAD files (SVG, PDF), and can adapt it in the built-in CAD editor — export DXF, DWG, or PDF.
Start membership