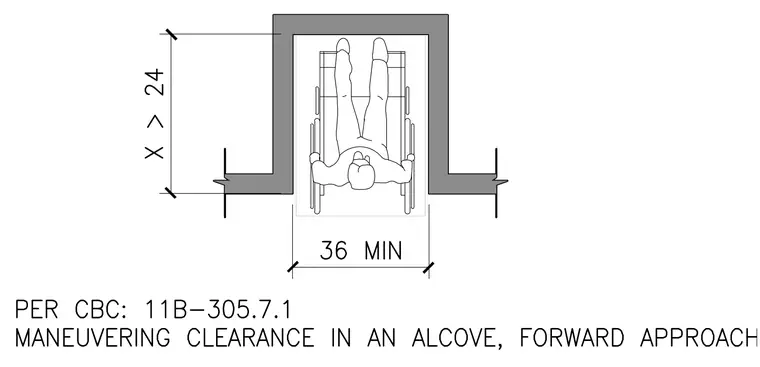
An alcove forward approach configuration requires a minimum clear width of thirty-six inches and a depth greater than twenty-four inches, conforming to California Building Code standard 11B-305.7.1. The wheelchair is positioned facing into the recessed wall alcove, verifying the required horizontal and vertical clearances for accessible circulation and maneuvering.
Members view this detail in full resolution, download the CAD files (SVG, PDF), and can adapt it in the built-in CAD editor — export DXF, DWG, or PDF.
Start membership