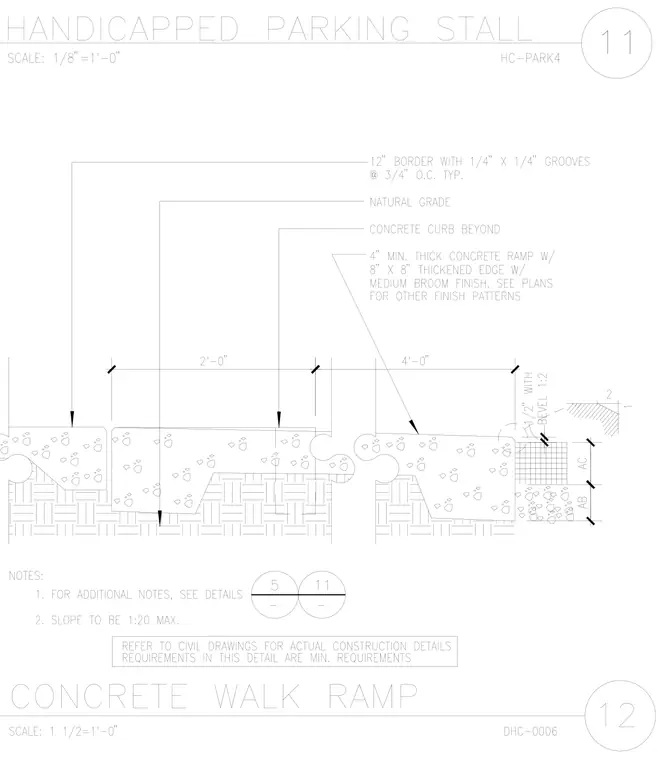
An accessible parking stall profile features a twelve-inch border with quarter-inch by quarter-inch grooves at three-quarters of an inch on center typical, bearing on natural grade and a concrete curb beyond. A four-inch minimum thick concrete ramp features an eight-inch by eight-inch thickened edge with a medium broom finish, supported by aggregate base and subbase layers. Slope is specified to be one to twenty maximum, with a one-half-inch bevel at the transition. Additional notes direct the builder to civil drawings for actual construction details and specify that requirements shown are minimums.
Members view this detail in full resolution, download the CAD files (SVG, PDF), and can adapt it in the built-in CAD editor — export DXF, DWG, or PDF.
Start membership