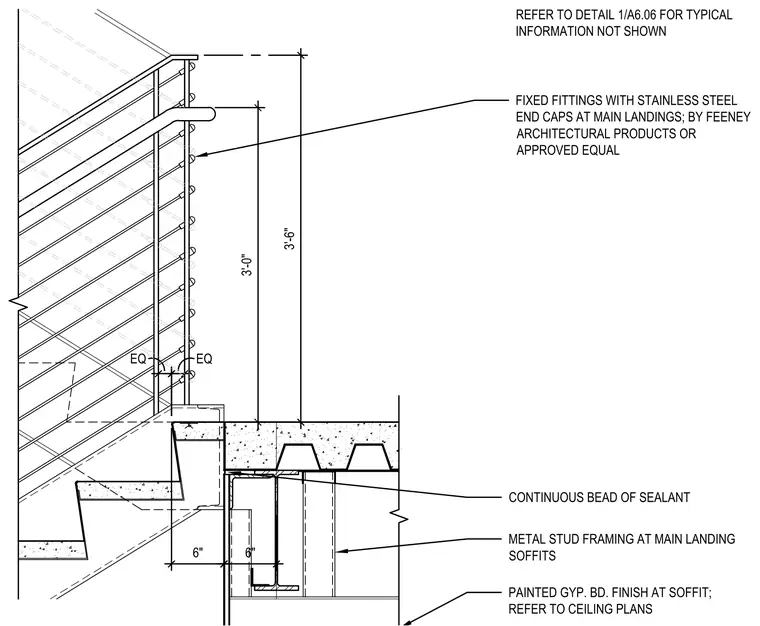
This stair detail shows a downgoing stair connecting to a main landing assembly. The railing features fixed fittings with stainless steel end caps by Feeney Architectural Products or an approved equal, spaced equally along the balustrade. The landing consists of a concrete-filled metal deck supported by structural steel framing. The metal stud framing at the main landing soffits receives a painted gypsum board finish. A continuous bead of sealant is applied at the junction between the stair framing and landing edge.
REFER TO DETAIL 1/A6.06 FOR TYPICAL INFORMATION NOT SHOWN FIXED FITTINGS WITH STAINLESS STEEL END CAPS AT MAIN LANDINGS; BY FEENEY ARCHITECTURAL PRODUCTS OR APPROVED EQUAL EQ EQ 6" 6" 3'-0" 3'-6" METAL STUD FRAMING AT MAIN LANDING SOFFITS PAINTED GYP. BD. FINISH AT SOFFIT; REFER TO CEILING PLANS CONTINUOUS BEAD OF SEALANT
Members view this detail in full resolution, download the CAD files (SVG, PDF), and can adapt it in the built-in CAD editor — export DXF, DWG, or PDF.
Start membership