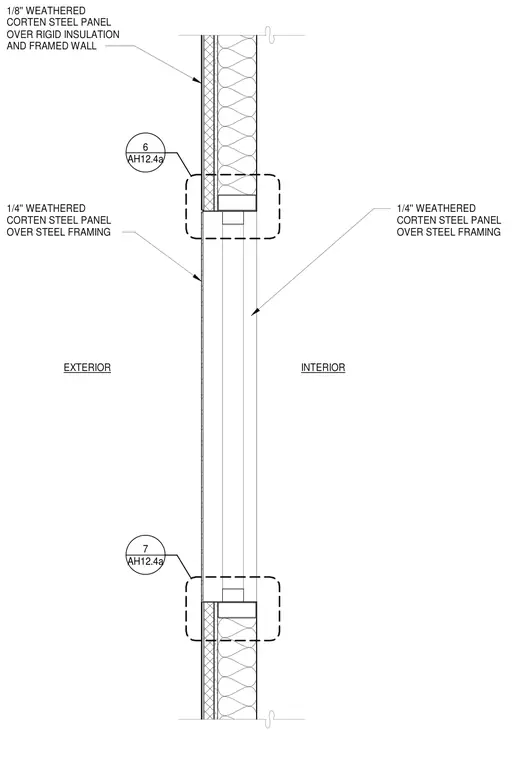
An operable window unit is set within a framed wall assembly finished with exterior weathering steel panels. One-eighth-inch COR-TEN steel panels face the insulated framed wall above and below the window opening, backed by rigid insulation. One-quarter-inch COR-TEN steel panels mount directly over steel framing at the window header and sill conditions. Interior spaces receive matching one-quarter-inch weathering steel panel finishes over steel framing.
AH12.4a 7 AH12.4a 6 EXTERIOR INTERIOR 1/8'' WEATHERED CORTEN STEEL PANEL OVER RIGID INSULATION AND FRAMED WALL 1/4'' WEATHERED CORTEN STEEL PANEL OVER STEEL FRAMING 1/4'' WEATHERED CORTEN STEEL PANEL OVER STEEL FRAMING
Members view this detail in full resolution, download the CAD files (SVG, PDF), and can adapt it in the built-in CAD editor — export DXF, DWG, or PDF.
Start membership