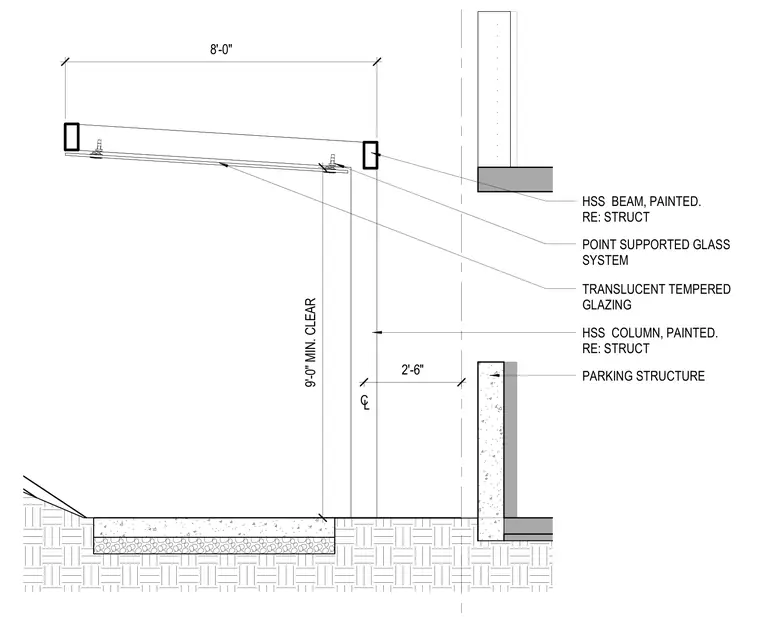
A walkway canopy features a point-supported translucent tempered glass system mounted beneath painted hollow structural section beams. The structural framework includes painted hollow structural section columns maintaining a nine-foot minimum vertical clearance from the finished grade. The canopy assembly spans eight feet horizontally and is positioned two feet six inches from the centerline of the adjacent parking structure.
CL 2'-6" 9'-0" MIN. CLEAR 8'-0" HSS COLUMN, PAINTED. RE: STRUCT TRANSLUCENT TEMPERED GLAZING POINT SUPPORTED GLASS SYSTEM HSS BEAM, PAINTED. RE: STRUCT PARKING STRUCTURE
Members view this detail in full resolution, download the CAD files (SVG, PDF), and can adapt it in the built-in CAD editor — export DXF, DWG, or PDF.
Start membership