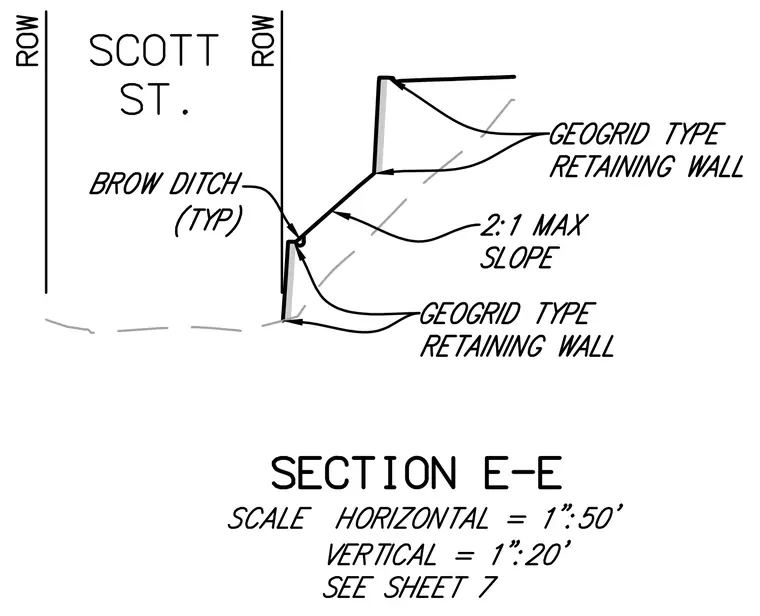
A tiered geogrid retaining wall system supports a two-to-one maximum slope rising from Scott Street. A typical brow ditch collects runoff at the base of the upper slope. The right-of-way boundaries frame the street section alongside the engineered slopes.
Members view this detail in full resolution, download the CAD files (SVG, PDF), and can adapt it in the built-in CAD editor — export DXF, DWG, or PDF.
Start membership