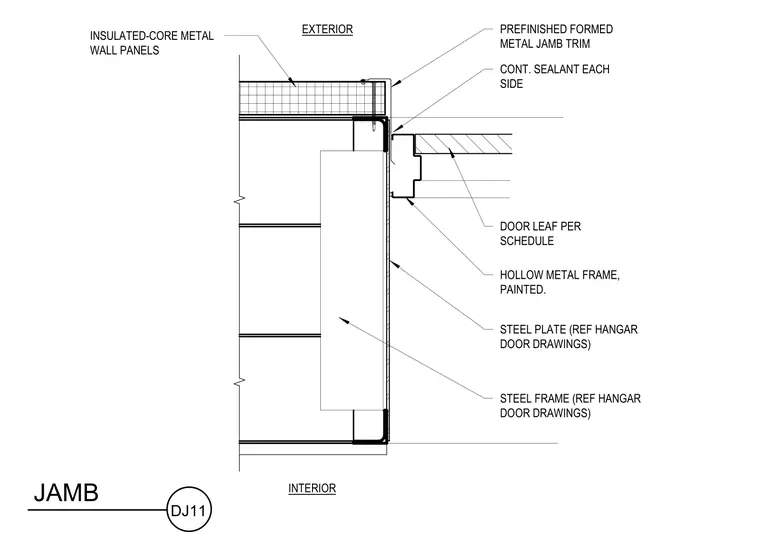
Insulated-core metal wall panels tie into a prefinished formed metal jamb trim at the exterior. Continuous sealant is applied on each side between the trim and the painted hollow metal frame. A steel plate and structural steel frame, referenced from the hangar door drawings, provide support. The door leaf is installed per the door schedule.
CONT. SEALANT EACH SIDE PREFINISHED FORMED METAL JAMB TRIM HOLLOW METAL FRAME, PAINTED. JAMB DJ11 STEEL PLATE (REF HANGAR DOOR DRAWINGS) STEEL FRAME (REF HANGAR DOOR DRAWINGS) INSULATED-CORE METAL WALL PANELS EXTERIOR INTERIOR DOOR LEAF PER SCHEDULE
Members view this detail in full resolution, download the CAD files (SVG, PDF), and can adapt it in the built-in CAD editor — export DXF, DWG, or PDF.
Start membership