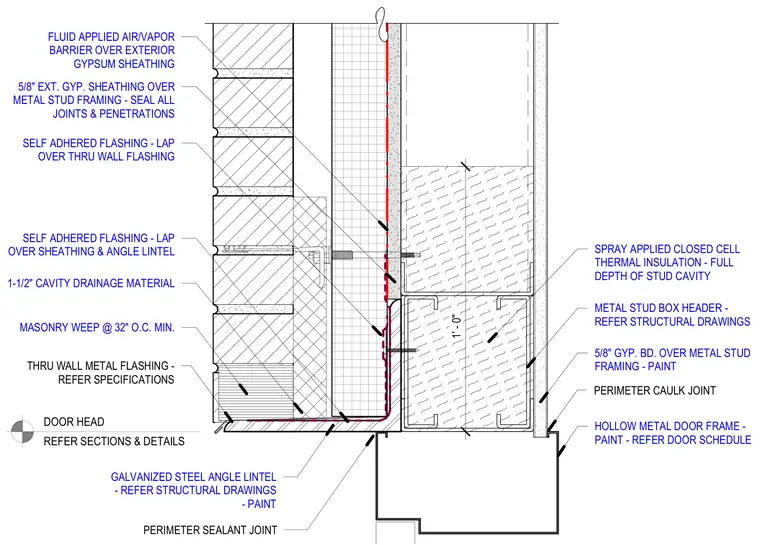
A door head transition occurs at an exterior brick veneer wall backed by metal stud framing. The assembly features a hollow metal door frame set below a metal stud box header and a galvanized steel angle lintel supporting the exterior masonry. A one-and-a-half-inch cavity contains drainage material, masonry weeps spaced at thirty-two inches on center minimum, and a through-wall metal flashing that laps over the angle lintel. Self-adhered flashing extends up the exterior gypsum sheathing, which is protected by a fluid-applied air and vapor barrier. The interior side is finished with five-eighths-inch gypsum board over metal stud framing packed with full-depth spray-applied closed-cell thermal insulation, complete with perimeter sealants and caulking joints.
PERIMETER SEALANT JOINT PERIMETER CAULK JOINT GALVANIZED STEEL ANGLE LINTEL - REFER STRUCTURAL DRAWINGS - PAINT 5/8" GYP. BD. OVER METAL STUD FRAMING - PAINT METAL STUD BOX HEADER - REFER STRUCTURAL DRAWINGS SPRAY APPLIED CLOSED CELL THERMAL INSULATION - FULL DEPTH OF STUD CAVITY THRU WALL METAL FLASHING - REFER SPECIFICATIONS MASONRY WEEP @ 32" O.C. MIN. 1-1/2" CAVITY DRAINAGE MATERIAL SELF ADHERED FLASHING - LAP OVER SHEATHING & ANGLE LINTEL SELF ADHERED FLASHING - LAP OVER THRU WALL FLASHING FLUID APPLIED AIR/VAPOR BARRIER OVER EXTERIOR GYPSUM SHEATHING 5/8" EXT. GYP. SHEATHING OVER METAL STUD FRAMING - SEAL ALL JOINTS & PENETRATIONS DOOR HEAD REFER SECTIONS & DETAILS HOLLOW METAL DOOR FRAME - PAINT - REFER DOOR SCHEDULE 1' - 0"
Members view this detail in full resolution, download the CAD files (SVG, PDF), and can adapt it in the built-in CAD editor — export DXF, DWG, or PDF.
Start membership