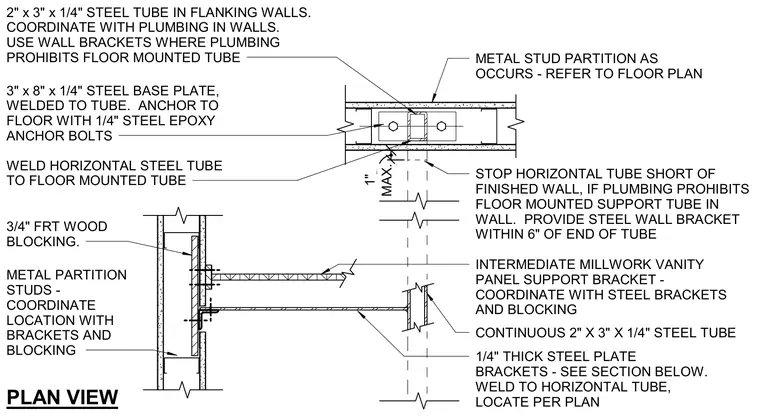
A two-by-three-by-quarter-inch steel tube acts as a vertical support member inside flanking metal stud partition walls, anchored to the floor via a three-by-eight-by-quarter-inch steel base plate secured with quarter-inch steel epoxy anchor bolts. Where interior plumbing conflicts prohibit floor-mounted tube placement, the horizontal steel tube is stopped short of the finished wall and supported by steel wall brackets provided within six inches of the tube end. A continuous two-by-three-by-quarter-inch horizontal steel tube is welded to the floor-mounted tube and connects to quarter-inch thick steel plate brackets. Three-quarter-inch fire-retardant-treated wood blocking is installed within the metal stud partition to coordinate with the intermediate millwork vanity panel support brackets and structural steel framing.
2" x 3" x 1/4" STEEL TUBE IN FLANKING WALLS. COORDINATE WITH PLUMBING IN WALLS. USE WALL BRACKETS WHERE PLUMBING PROHIBITS FLOOR MOUNTED TUBE 3" x 8" x 1/4" STEEL BASE PLATE, WELDED TO TUBE. ANCHOR TO FLOOR WITH 1/4" STEEL EPOXY ANCHOR BOLTS METAL STUD PARTITION AS OCCURS - REFER TO FLOOR PLAN WELD HORIZONTAL STEEL TUBE TO FLOOR MOUNTED TUBE STOP HORIZONTAL TUBE SHORT OF FINISHED WALL, IF PLUMBING PROHIBITS FLOOR MOUNTED SUPPORT TUBE IN WALL. PROVIDE STEEL WALL BRACKET WITHIN 6" OF END OF TUBE MAX. 1" CONTINUOUS 2" X 3" X 1/4" STEEL TUBE PLAN VIEW 1/4" THICK STEEL PLATE BRACKETS - SEE SECTION BELOW. WELD TO HORIZONTAL TUBE, LOCATE PER PLAN 3/4" FRT WOOD BLOCKING. METAL PARTITION STUDS - COORDINATE LOCATION WITH BRACKETS AND BLOCKING INTERMEDIATE MILLWORK VANITY PANEL SUPPORT BRACKET - COORDINATE WITH STEEL BRACKETS AND BLOCKING
Members view this detail in full resolution, download the CAD files (SVG, PDF), and can adapt it in the built-in CAD editor — export DXF, DWG, or PDF.
Start membership