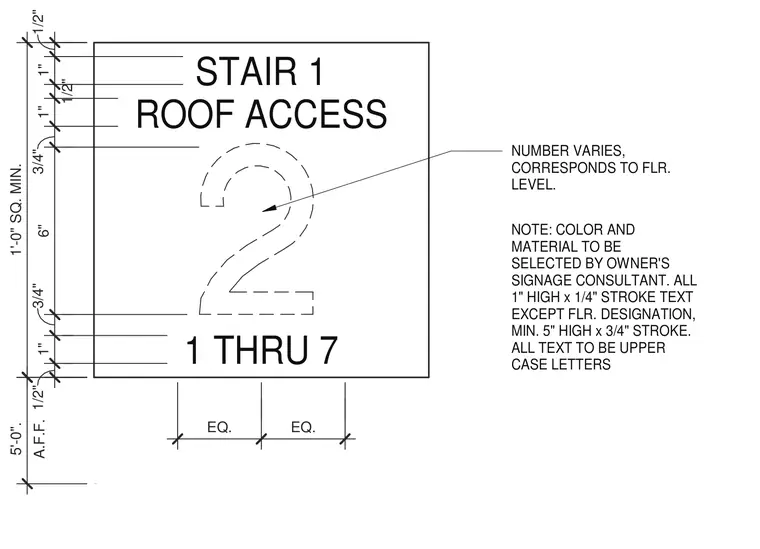
Floor identification signage layout with stair roof access designation, featuring a one-foot square minimum sign panel positioned five feet above the finished floor. Text elements consist of upper case letters with a one-inch height and quarter-inch stroke, except for the floor designation which requires a minimum height of five inches and three-quarter-inch stroke. The number varies to correspond with the floor level. Color and material are to be selected by the owner's signage consultant.
NUMBER VARIES, CORRESPONDS TO FLR. LEVEL. NOTE: COLOR AND MATERIAL TO BE SELECTED BY OWNER'S SIGNAGE CONSULTANT. ALL 1" HIGH x 1/4" STROKE TEXT EXCEPT FLR. DESIGNATION, MIN. 5" HIGH x 3/4" STROKE. ALL TEXT TO BE UPPER CASE LETTERS 1 THRU 7 ROOF ACCESS STAIR 1 EQ. EQ. 1'-0" SQ. MIN. 1/2" 1" 3/4" 6" 3/4" 1" 1/2" 1" 1/2" A.F.F. 5'-0".
Members view this detail in full resolution, download the CAD files (SVG, PDF), and can adapt it in the built-in CAD editor — export DXF, DWG, or PDF.
Start membership