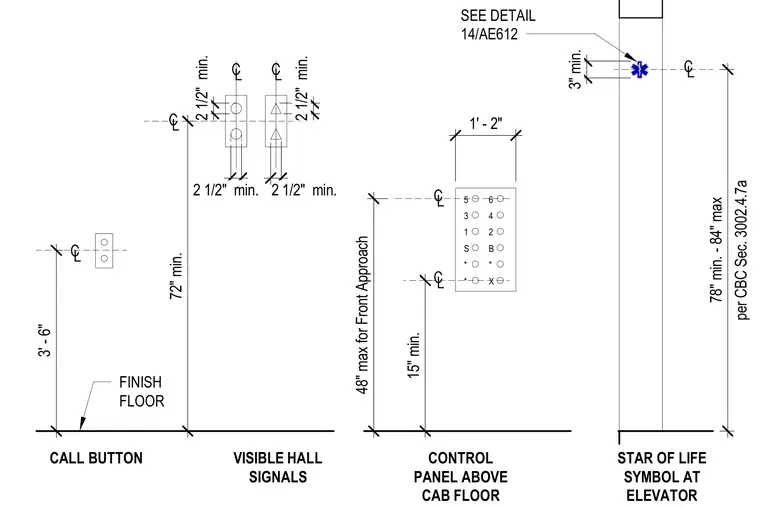
The elevator call button is mounted with its centerline at 3 feet 6 inches above the finish floor. Visible hall signals require a minimum centerline clearance of 72 inches above the finish floor with 2 1/2 inch minimum spacing. The control panel above the cab floor is positioned with a 15 inch minimum and 48 inch maximum for front approach, measuring 1 foot 2 inches wide. The Star of Life symbol at the elevator is located between 78 inches minimum and 84 inches maximum per California Building Code Section 3002.4.7a, with a 3 inch minimum clearance to a referenced detail.
3' - 6" 72" min. 2 1/2" min. 2 1/2" min. 2 1/2" min. 2 1/2" min. CALL BUTTON VISIBLE HALL SIGNALS CONTROL PANEL ABOVE CAB FLOOR 15" min. 48" max for Front Approach 1' - 2" 5 3 1 S * * X * B 2 4 6 FINISH FLOOR per CBC Sec. 3002.4.7a 78" min. - 84" max STAR OF LIFE SYMBOL AT ELEVATOR 3" min. SEE DETAIL 14/AE612
Members view this detail in full resolution, download the CAD files (SVG, PDF), and can adapt it in the built-in CAD editor — export DXF, DWG, or PDF.
Start membership