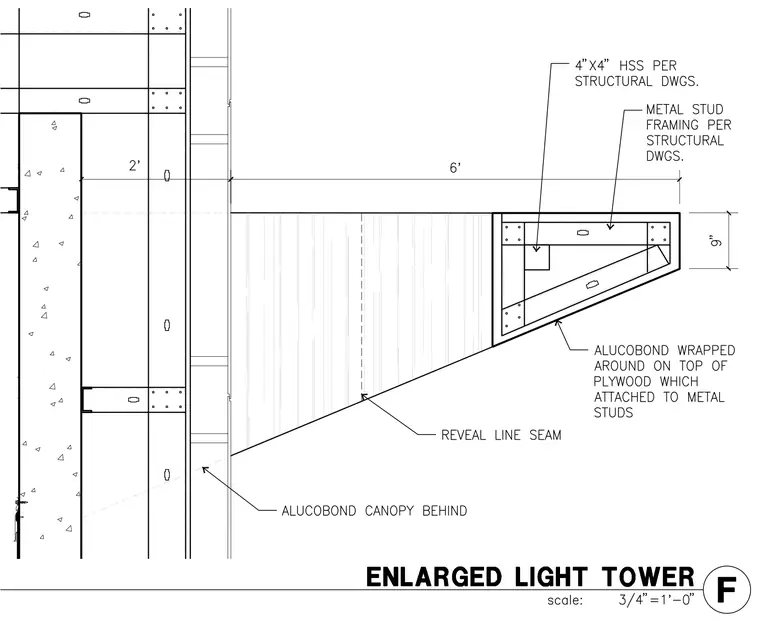
This enlarged light tower detail shows a cantilevered canopy structure projecting six feet from the main wall assembly. The framing consists of metal stud framing per structural drawings with a 4"x4" hollow structural section and plywood sheathing attached to the studs. The exterior is finished with Alucobond panels wrapped around the top and face, featuring a reveal line seam and an Alucobond canopy behind.
Members view this detail in full resolution, download the CAD files (SVG, PDF), and can adapt it in the built-in CAD editor — export DXF, DWG, or PDF.
Start membership