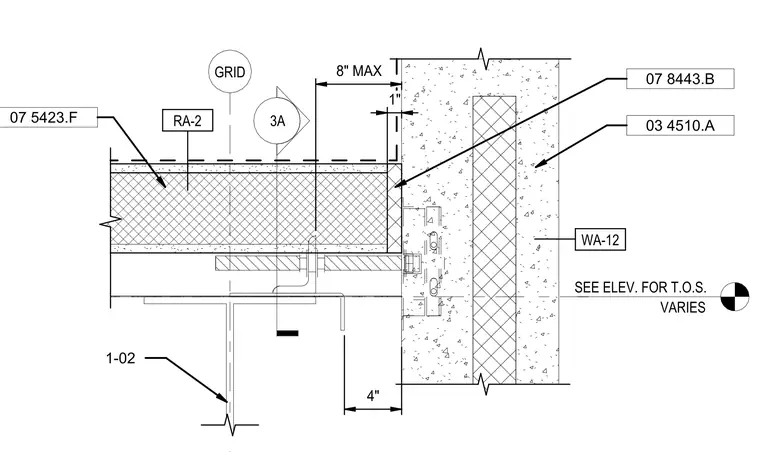
Roof assembly RA-2 intersects precast concrete wall panel WA-12 with a one-inch clearance gap at the wall termination. Structural steel member 1-02 supports the roof structure at a four-inch offset from the wall face. Material references include 07 5423.F for the roof, and 07 8443.B and 03 4510.A for the wall interface. The roof edge condition maintains a maximum eight-inch dimension relative to the wall grid line. Top of steel elevation references the building elevation drawings.
Members view this detail in full resolution, download the CAD files (SVG, PDF), and can adapt it in the built-in CAD editor — export DXF, DWG, or PDF.
Start membership