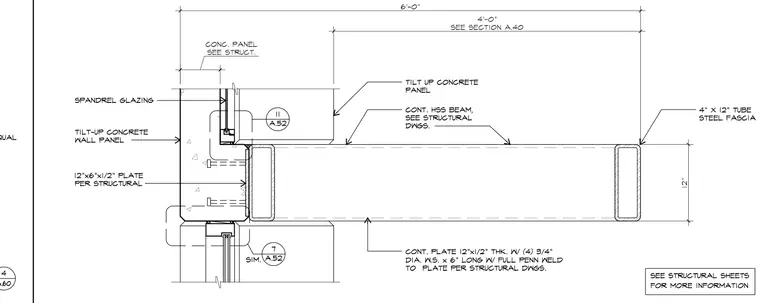
A continuous hollow structural section steel beam projects outward from a 12-inch by 6-inch by 1/2-inch plate anchored to a tilt-up concrete wall panel. The outer end of the beam terminates at a 4-inch by 12-inch tube steel fascia. A continuous 12-inch by 1/2-inch thick plate with four 3/4-inch diameter welded studs 6 inches long provides the welded connection to the plate per structural drawings. Spandrel glazing and tilt-up concrete wall panels frame the opening above and below the canopy attachment. Overall canopy projection measures 6 feet from the face of the concrete panel.
Members view this detail in full resolution, download the CAD files (SVG, PDF), and can adapt it in the built-in CAD editor — export DXF, DWG, or PDF.
Start membership