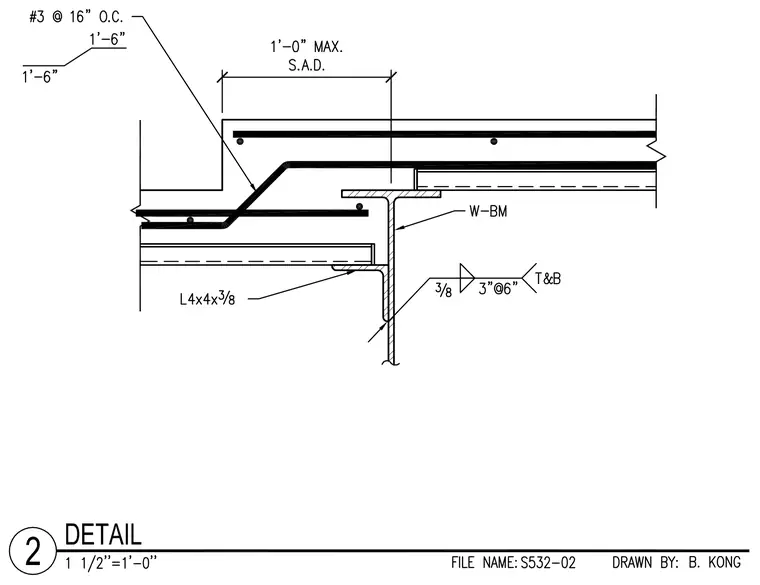
A concrete slab steps down over a wide-flange steel beam supporting a lower ceiling or floor level. The concrete slab is reinforced with number 3 bars spaced at 16 inches on center. A structural angle sized L4x4x3/8 provides bearing and connection support, welded with a 3/8-inch fillet weld at 3 inches on center top and bottom. A 1-'-0" maximum dimension defines the offset distance.
Members view this detail in full resolution, download the CAD files (SVG, PDF), and can adapt it in the built-in CAD editor — export DXF, DWG, or PDF.
Start membership