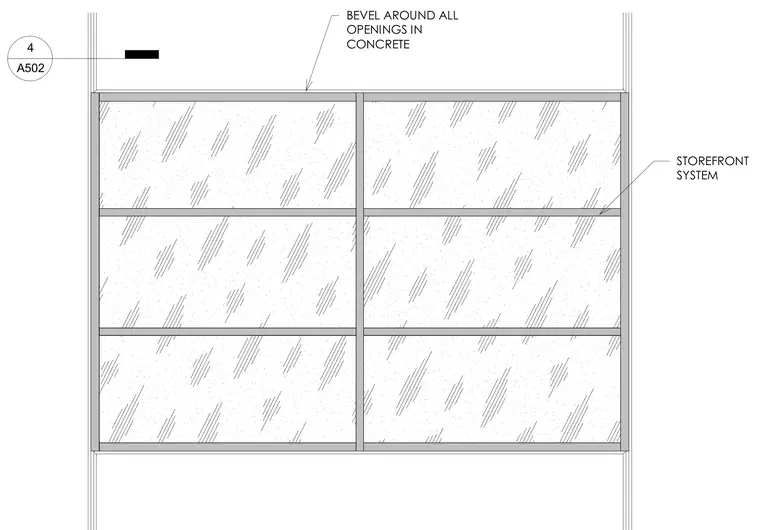
A storefront glazing system is installed within a concrete wall opening featuring a continuous perimeter bevel. The assembly sets the glass and framing members back from the surrounding exterior concrete plane to create a architectural reveal.
Members view this detail in full resolution, download the CAD files (SVG, PDF), and can adapt it in the built-in CAD editor — export DXF, DWG, or PDF.
Start membership