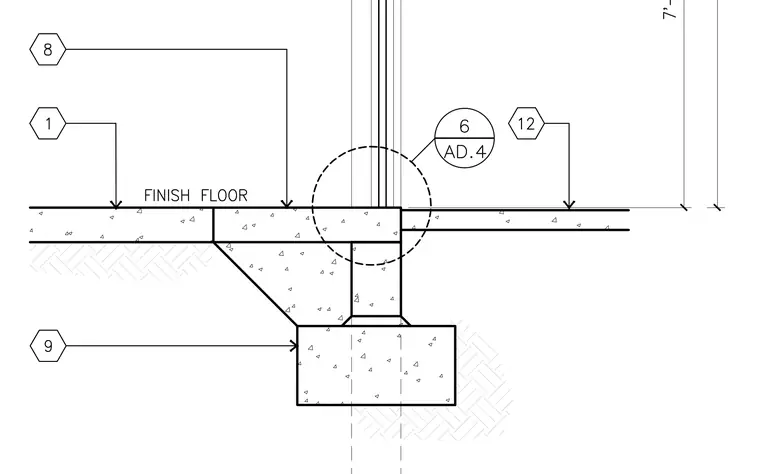
A concrete slab-on-grade transitions at a step down over a continuous concrete stem wall and footing. A vertical wall element is anchored directly above the stem wall junction. Finish floor elevations are established on both sides of the step. Reinforcing details are referenced via callout bubbles pointing to the structural elements.
Members view this detail in full resolution, download the CAD files (SVG, PDF), and can adapt it in the built-in CAD editor — export DXF, DWG, or PDF.
Start membership