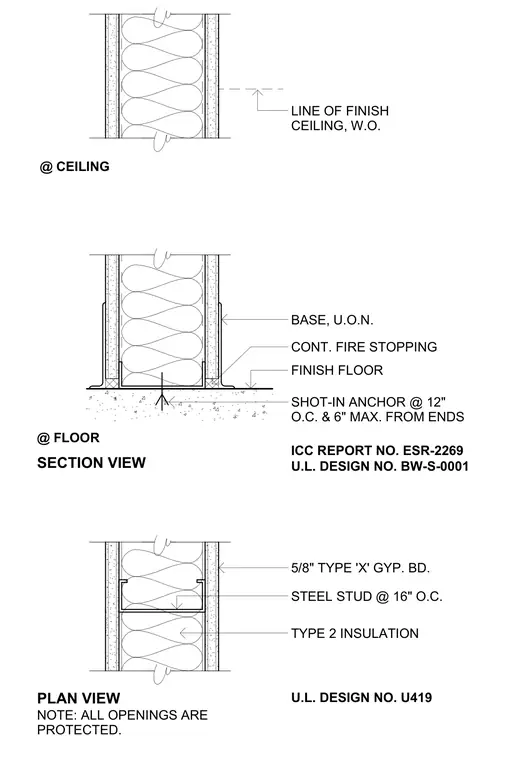
This one-hour fire-rated partition assembly features five-eighths-inch Type X gypsum board fastened to steel studs spaced at sixteen inches on center with type two insulation filling the cavity. The floor and ceiling junctions incorporate continuous fire stopping with base trim at the floor secured by shot-in anchors spaced at twelve inches on center with a maximum of six inches from the ends. All openings are protected in accordance with Underwriters Laboratories design number U419 and BW-S-0001, complying with ICC evaluation report ESR-2269.
PLAN VIEW @ FLOOR @ CEILING ICC REPORT NO. ESR-2269 U.L. DESIGN NO. BW-S-0001 NOTE: ALL OPENINGS ARE PROTECTED. U.L. DESIGN NO. U419 LINE OF FINISH CEILING, W.O. SECTION VIEW BASE, U.O.N. CONT. FIRE STOPPING FINISH FLOOR SHOT-IN ANCHOR @ 12" O.C. & 6" MAX. FROM ENDS 5/8" TYPE 'X' GYP. BD. STEEL STUD @ 16" O.C. TYPE 2 INSULATION
Members view this detail in full resolution, download the CAD files (SVG, PDF), and can adapt it in the built-in CAD editor — export DXF, DWG, or PDF.
Start membership