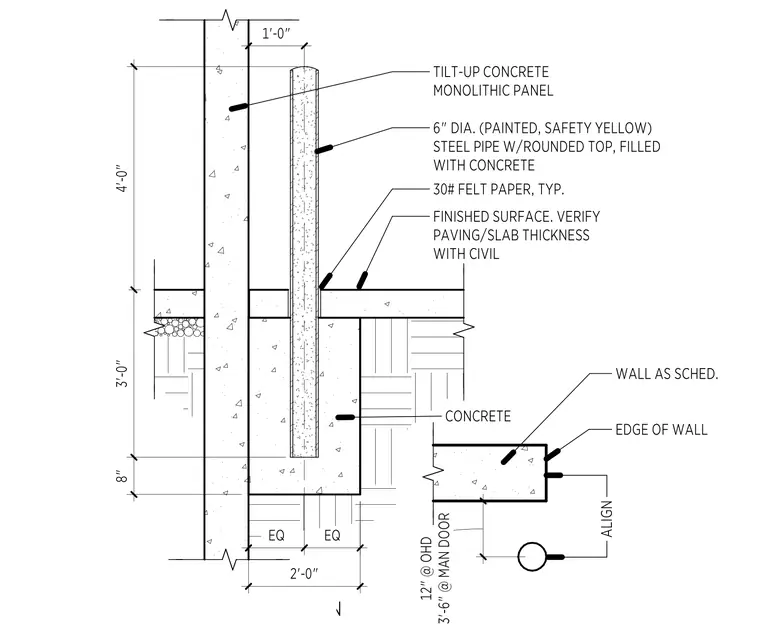
This assembly features a six-inch diameter steel pipe bollard, painted safety yellow and filled with concrete, set into a dedicated concrete footing. The bollard is positioned adjacent to a tilt-up concrete monolithic wall panel. A layer of 30-pound felt paper separates the bollard from the adjacent finished surface, which requires verification of paving or slab thickness with the civil engineer. The footing is centered with equal spacing around the bollard, and the wall alignment is referenced to the overhead door and man door locations.
Members view this detail in full resolution, download the CAD files (SVG, PDF), and can adapt it in the built-in CAD editor — export DXF, DWG, or PDF.
Start membership