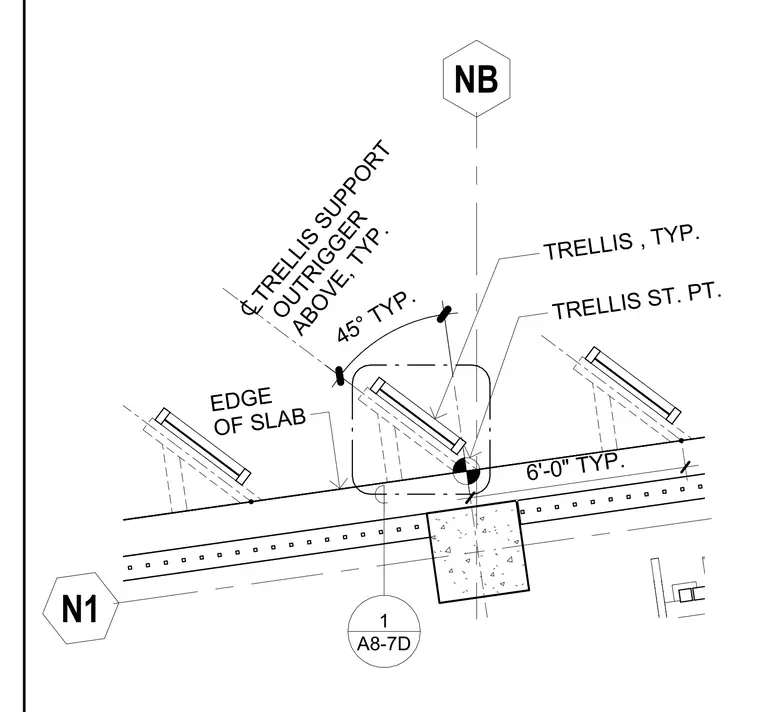
This plan detail shows the trellis start point and support outrigger layout aligned with the edge of the slab. The trellis members are spaced at a typical forty-five degree angle relative to the grid line intersection. A typical six-foot spacing is maintained along the slab edge for the trellis outrigger supports. The drawing indicates centerline dimensions and reference grid bubbles for coordination.
NB N1 45° TYP. TRELLIS ST. PT. TRELLIS SUPPORT OUTRIGGER ABOVE, TYP. EDGE OF SLAB 6'-0" TYP. A8-7D 1 TRELLIS , TYP.
Members view this detail in full resolution, download the CAD files (SVG, PDF), and can adapt it in the built-in CAD editor — export DXF, DWG, or PDF.
Start membership