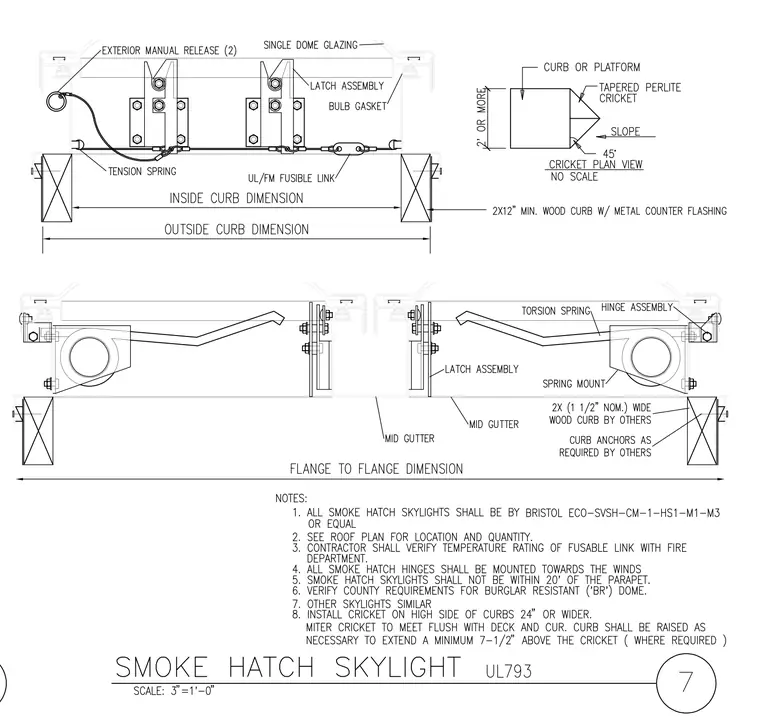
A smoke hatch skylight assembly mounts on a wood curb over a roof opening. The skylight features single dome glazing with bulb gaskets, exterior manual releases, and a latch assembly secured by a UL/FM fusible link. Torsion springs and hinge assemblies assist the opening mechanism, flanked by mid gutters and supported by a minimum 2-by-12 inch wood curb with metal counter flashing. Curb anchors and wood framing are provided as required, complemented by a tapered perlite cricket on the high side of curbs twenty-four inches or wider.
Members view this detail in full resolution, download the CAD files (SVG, PDF), and can adapt it in the built-in CAD editor — export DXF, DWG, or PDF.
Start membership