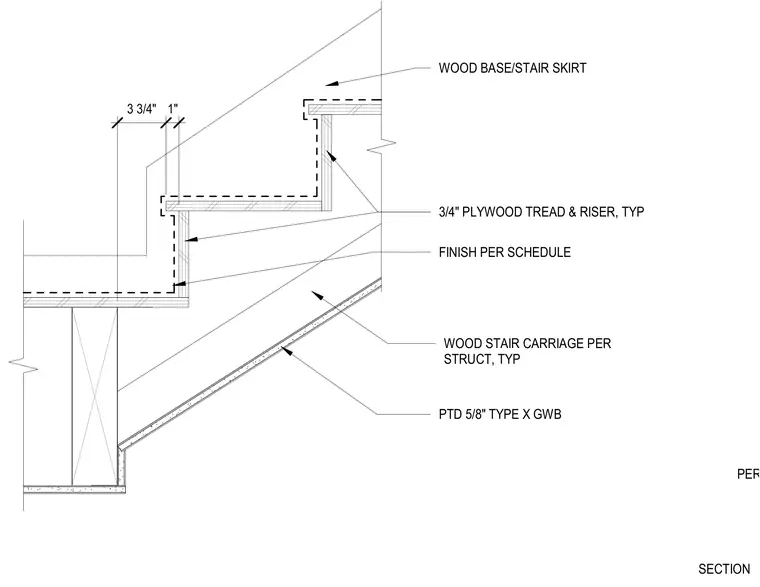
The wood stair bottom carriage is supported per structural drawings and faced with painted five-eighths-inch Type X gypsum wallboard. Treads and risers consist of three-quarter-inch plywood sized per landscape drawings. Finish materials are applied per schedule, with a wood base and stair skirt trimming the junction.
PER LANDSCAPE 3/4" PLYWOOD TREAD & RISER, TYP FINISH PER SCHEDULE WOOD BASE/STAIR SKIRT WOOD STAIR CARRIAGE PER STRUCT, TYP PTD 5/8" TYPE X GWB SECTION 3 3/4" 1"
Members view this detail in full resolution, download the CAD files (SVG, PDF), and can adapt it in the built-in CAD editor — export DXF, DWG, or PDF.
Start membership