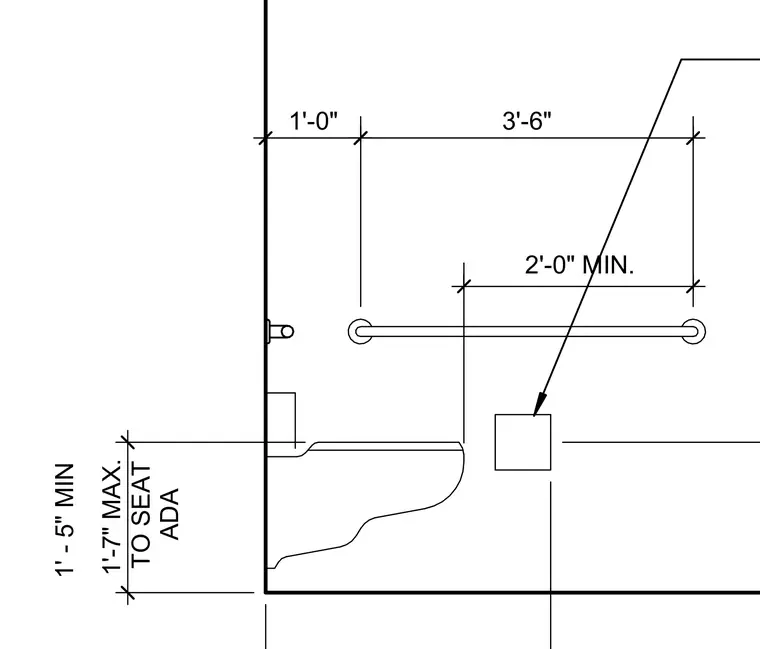
This elevation details the dimensional requirements for an accessible water closet installation. The toilet seat height is maintained between 1 foot 5 inches minimum and 1 foot 7 inches maximum above the finished floor. Grab bars are positioned with specific horizontal offsets including a 1 foot 0 inch dimension from the side wall and a 3 foot 6 inch overall length with a 2 foot 0 inch minimum clearance zone. Additional callouts indicate dispenser locations relative to the fixture.
1'-0" 3'-6" 2 2'-0" MIN. TO SEAT ADA 1' - 5" MIN 1'-7" MAX.
Members view this detail in full resolution, download the CAD files (SVG, PDF), and can adapt it in the built-in CAD editor — export DXF, DWG, or PDF.
Start membership