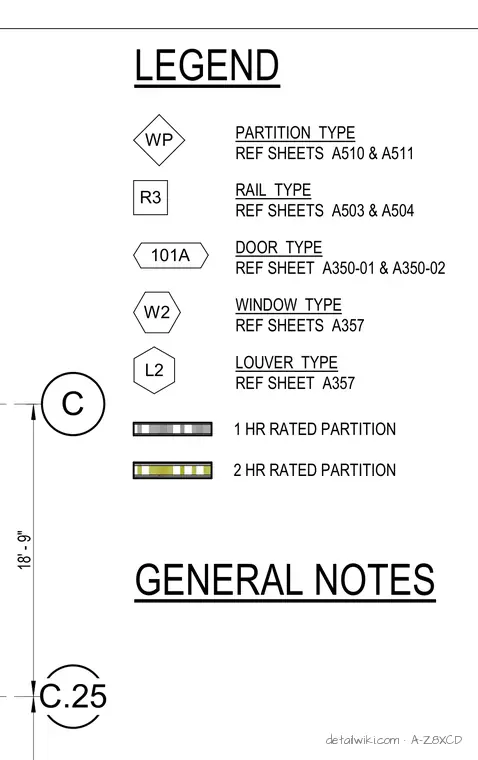
The drawing provides a key or legend for architectural symbols used throughout the drawing set. It includes symbols for partition types, rail types, door types, window types, louver types, and 1-hour and 2-hour fire-rated partitions with corresponding reference sheet numbers. Additionally, it displays a detail bubble and dimension marker on the left side.
Text on the drawing
C C.25 18' - 9" 101A R3 WP PARTITION TYPE REF SHEETS A510 & A511 RAIL TYPE REF SHEETS A503 & A504 DOOR TYPE REF SHEET A350-01 & A350-02 W2 WINDOW TYPE REF SHEETS A357 L2 LOUVER TYPE REF SHEET A357 1 HR RATED PARTITION 2 HR RATED PARTITION LEGEND GENERAL NOTES
Members view this detail in full resolution, download the CAD files (SVG, PDF), and open any detail in the built-in CAD editor to edit and export DXF or DWG.
Sign in to subscribe