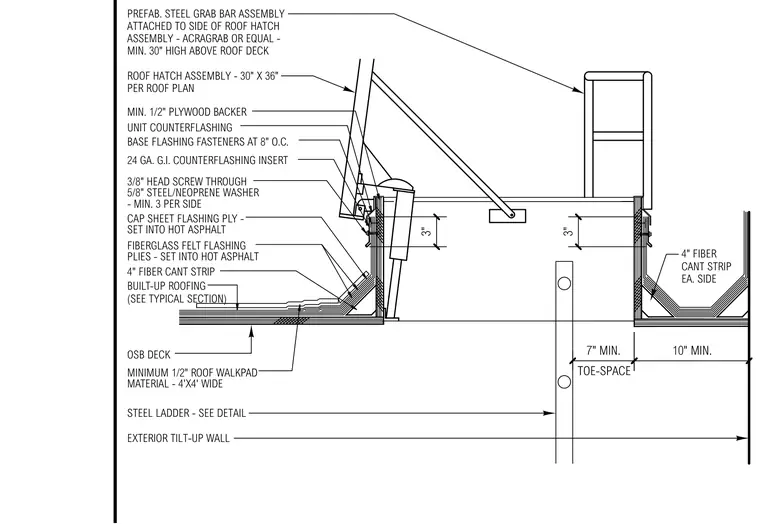
The assembly is installed over an oriented strand board roof deck carrying a built-up roofing system tied into a four-inch fiber cant strip. Fiberglass felt flashing plies and a cap sheet flashing ply are set into hot asphalt along the hatch curb. A minimum half-inch plywood backer supports a twenty-four gauge galvanized iron counterflashing insert secured with three-eighths-inch head screws through five-inch steel and neoprene washers spaced at a minimum of three per side. A unit counterflashing protects the base flashing fasteners spaced at eight inches on center. The thirty by thirty-six-inch roof hatch assembly features a prefabricated steel grab bar attached to its side, extending a minimum of thirty inches above the roof deck.
CAP SHEET FLASHING PLY - SET INTO HOT ASPHALT MINIMUM 1/2" ROOF WALKPAD MATERIAL - 4'X4' WIDE FIBERGLASS FELT FLASHING PLIES - SET INTO HOT ASPHALT OSB DECK 4" FIBER CANT STRIP BUILT-UP ROOFING (SEE TYPICAL SECTION) MIN. 1/2" PLYWOOD BACKER UNIT COUNTERFLASHING 3/8" HEAD SCREW THROUGH 5/8" STEEL/NEOPRENE WASHER - MIN. 3 PER SIDE BASE FLASHING FASTENERS AT 8" O.C. 24 GA. G.I. COUNTERFLASHING INSERT STEEL LADDER - SEE DETAIL EXTERIOR TILT-UP WALL 4" FIBER CANT STRIP EA. SIDE PREFAB. STEEL GRAB BAR ASSEMBLY ATTACHED TO SIDE OF ROOF HATCH ASSEMBLY - ACRAGRAB OR EQUAL - MIN. 30" HIGH ABOVE ROOF DECK ROOF HATCH ASSEMBLY - 30" X 36" PER ROOF PLAN 10" MIN. 7" MIN. TOE-SPACE 3" 3"
Members view this detail in full resolution, download the CAD files (SVG, PDF), and can adapt it in the built-in CAD editor — export DXF, DWG, or PDF.
Start membership