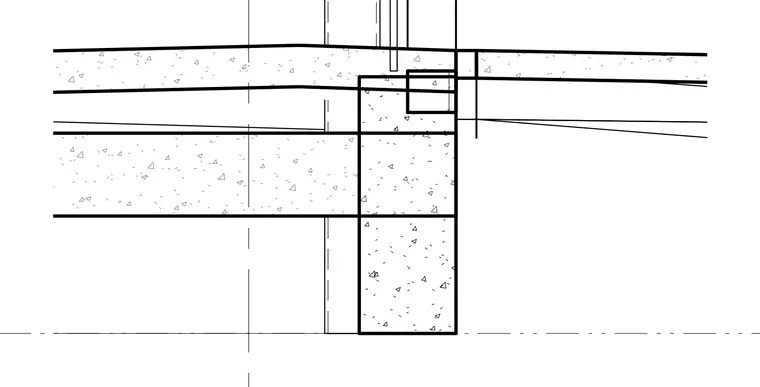
A cast-in-place concrete foundation wall ties into a concrete floor slab and grade beam assembly. The multi-tier concrete footing supports the vertical wall section below the slab level. Control joints or isolation gaps are detailed at the intersection between the horizontal slab and the vertical foundation elements.
Members view this detail in full resolution, download the CAD files (SVG, PDF), and can adapt it in the built-in CAD editor — export DXF, DWG, or PDF.
Start membership