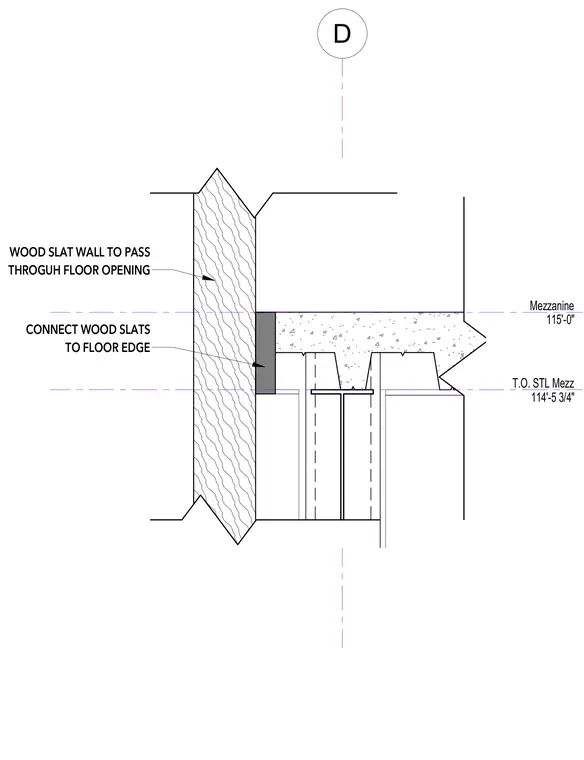
A vertical wood slat wall passes through an opening at the edge of the mezzanine floor. The wood slats connect directly to the floor edge assembly, which is supported by steel framing at elevation 114'-5 3/4" below the finished mezzanine level at 115'-0".
T.O. STL Mezz 114'-5 3/4" Mezzanine 115'-0" D WOOD SLAT WALL TO PASS THROGUH FLOOR OPENING CONNECT WOOD SLATS TO FLOOR EDGE
Members view this detail in full resolution, download the CAD files (SVG, PDF), and can adapt it in the built-in CAD editor — export DXF, DWG, or PDF.
Start membership