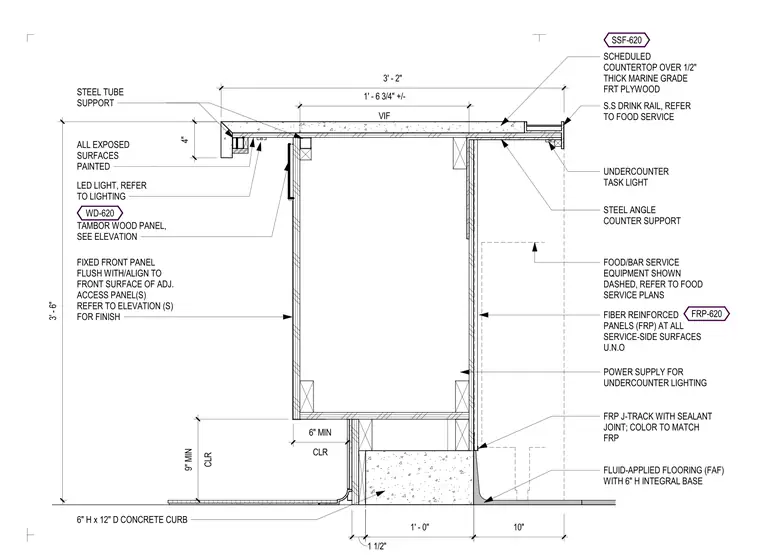
The counter assembly consists of a scheduled countertop supported by a steel angle and a steel tube frame. The front face features a tambor wood panel aligned with adjacent surfaces, while the service side is finished with fiber-reinforced panels installed with a J-track and sealant joint. An undercounter task light is mounted beneath the stainless steel drink rail. The entire unit is anchored above a six-inch by twelve-inch concrete curb, which is finished with fluid-applied flooring and a six-inch integral base. Power supply for undercounter lighting is routed through the interior cavity, and food service equipment is integrated as indicated on service plans.
Members view this detail in full resolution, download the CAD files (SVG, PDF), and can adapt it in the built-in CAD editor — export DXF, DWG, or PDF.
Start membership