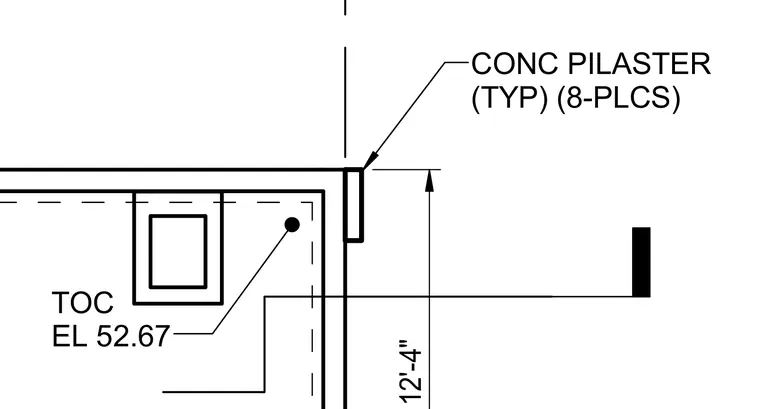
A typical concrete pilaster features a top of concrete elevation of 52.67 and a vertical dimension of twelve feet four inches. The concrete pilaster occurs at eight locations throughout the assembly. Reference lines and hidden lines indicate the internal layout and surrounding structural elements.
Members view this detail in full resolution, download the CAD files (SVG, PDF), and can adapt it in the built-in CAD editor — export DXF, DWG, or PDF.
Start membership