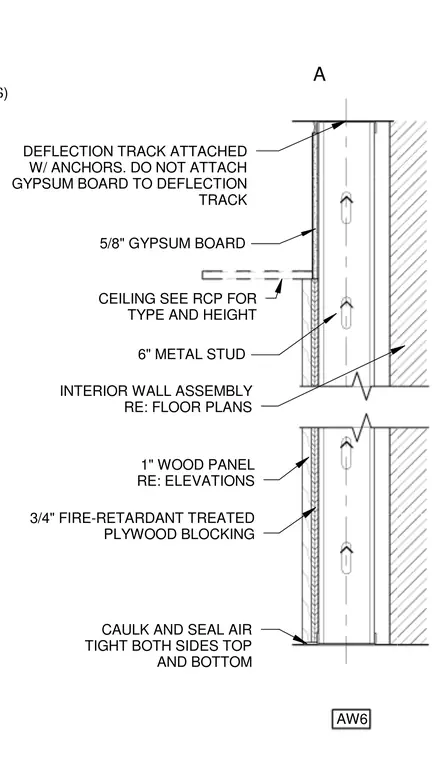
This interior wall assembly utilizes six-inch metal studs finished with five-eighths-inch gypsum board on one side and a one-inch wood panel over three-quarters-inch fire-retardant treated plywood blocking on the other. The head of the partition features a deflection track attached with anchors, explicitly keeping the gypsum board unattached to accommodate movement. The base is caulked and sealed airtight on both sides at top and bottom. A ceiling connection is coordinated per the reflected ceiling plan for type and height.
PLYWOOD BLOCKING. (BOTH SIDES) AW6 A CEILING SEE RCP FOR TYPE AND HEIGHT 1" WOOD PANEL RE: ELEVATIONS 3/4" FIRE-RETARDANT TREATED PLYWOOD BLOCKING CAULK AND SEAL AIR TIGHT BOTH SIDES TOP AND BOTTOM DEFLECTION TRACK ATTACHED W/ ANCHORS. DO NOT ATTACH GYPSUM BOARD TO DEFLECTION TRACK 6" METAL STUD 5/8" GYPSUM BOARD INTERIOR WALL ASSEMBLY RE: FLOOR PLANS
Members view this detail in full resolution, download the CAD files (SVG, PDF), and can adapt it in the built-in CAD editor — export DXF, DWG, or PDF.
Start membership