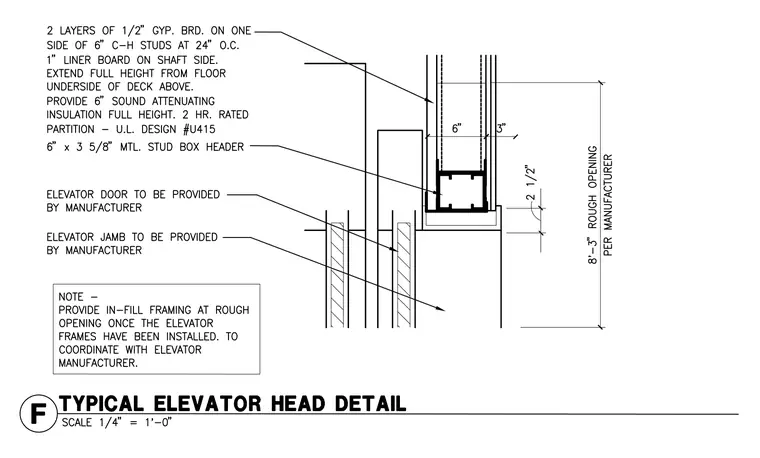
Two layers of one-half-inch gypsum board on one side of six-inch C-H studs spaced at twenty-four inches on center form the shaft wall, with one-inch liner board on the shaft side extending full height from the floor to the underside of the deck above. The assembly includes six-inch sound attenuating insulation full height for a two-hour rated partition per Underwriters Laboratories design U415. A six-inch by three-and-five-eighths-inch metal stud box header spans the opening with a rough opening height of eight feet three inches per the manufacturer. In-fill framing is provided at the rough opening once the elevator frames have been installed, coordinated with the elevator manufacturer who provides the elevator door and jamb.
Members view this detail in full resolution, download the CAD files (SVG, PDF), and can adapt it in the built-in CAD editor — export DXF, DWG, or PDF.
Start membership