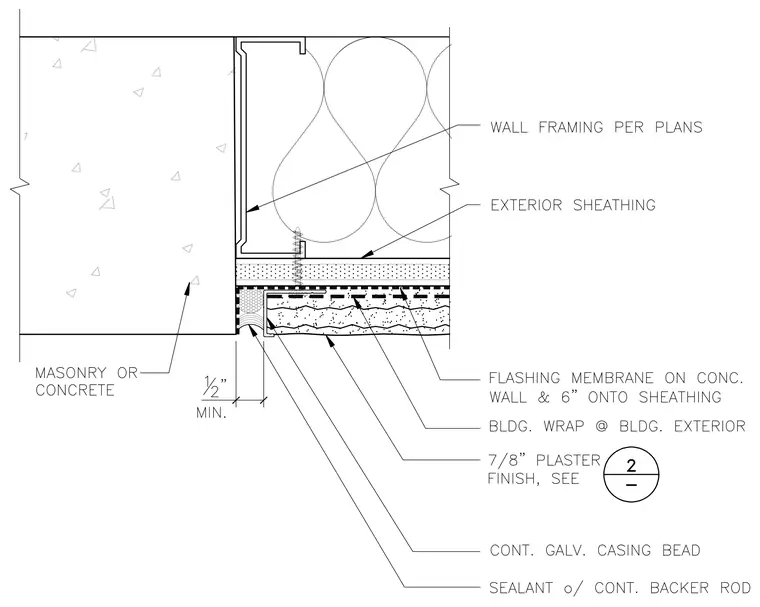
Framed exterior wall intersects a masonry or concrete substrate. Wall framing per plans receives exterior sheathing, building wrap, and a flashing membrane extending six inches onto the sheathing from the concrete wall. A seven-eighths-inch plaster finish terminates with a continuous galvanized casing bead, maintaining a one-half-inch minimum joint filled with sealant over a continuous backer rod against the masonry or concrete surface.
Members view this detail in full resolution, download the CAD files (SVG, PDF), and can adapt it in the built-in CAD editor — export DXF, DWG, or PDF.
Start membership