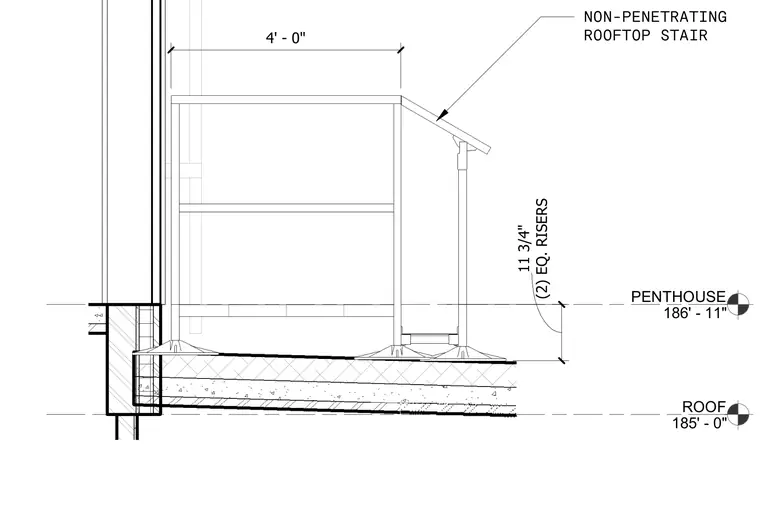
A non-penetrating rooftop stair assembly spans from the main roof level at 185'-0" up to the penthouse level at 186'-11". The stair structure incorporates two equal risers of eleven and three-quarters inches each with a four-foot horizontal run. The stair mounts on non-penetrating weighted base feet resting directly on the roof surface without puncturing the waterproofing membrane. The assembly ties back or adjoins the exterior wall construction of the penthouse.
ROOF 185' - 0" PENTHOUSE 186' - 11" (2) EQ. RISERS 11 3/4" 4' - 0" NON-PENETRATING ROOFTOP STAIR
Members view this detail in full resolution, download the CAD files (SVG, PDF), and can adapt it in the built-in CAD editor — export DXF, DWG, or PDF.
Start membership