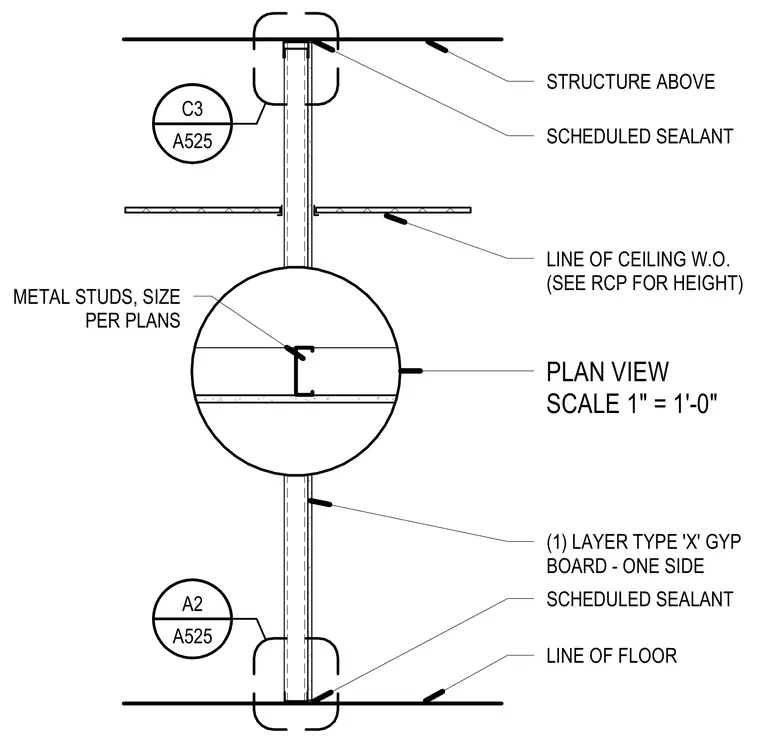
Metal studs sized per plans are faced with one layer of Type X gypsum board on one side. The wall assembly terminates at the floor below and structure above, sealed continuously with scheduled sealant. The ceiling line intersects the partition wall at a height coordinated per the reflected ceiling plan.
PLAN VIEW SCALE 1" = 1'-0" STRUCTURE ABOVE LINE OF FLOOR SCHEDULED SEALANT LINE OF CEILING W.O. (SEE RCP FOR HEIGHT) SCHEDULED SEALANT (1) LAYER TYPE 'X' GYP BOARD - ONE SIDE METAL STUDS, SIZE PER PLANS A525 C3 A525 A2
Members view this detail in full resolution, download the CAD files (SVG, PDF), and can adapt it in the built-in CAD editor — export DXF, DWG, or PDF.
Start membership