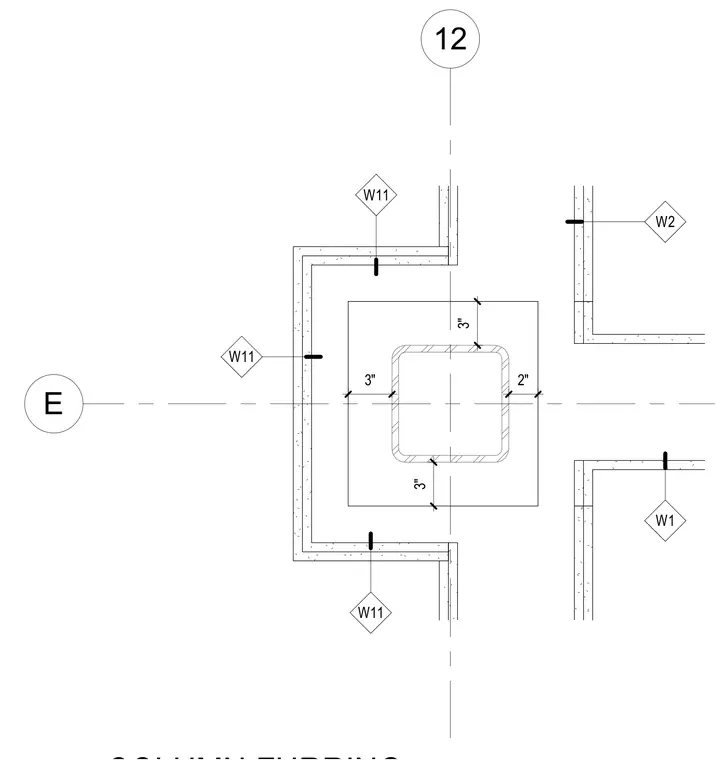
Structural column furring conditions occur around a square steel column. Partition framing walls tie back with designated wall types W1, W2, and W11. Dimensions indicate three-inch and two-inch clearances around the column profile. Grid lines 12 and E intersect at the column center.
Members view this detail in full resolution, download the CAD files (SVG, PDF), and can adapt it in the built-in CAD editor — export DXF, DWG, or PDF.
Start membership