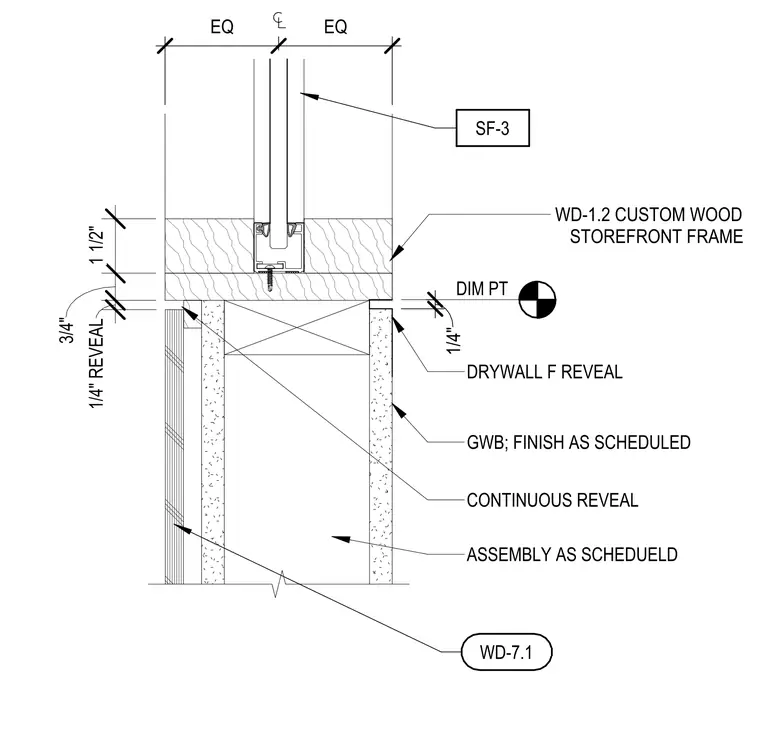
This assembly consists of a WD-1.2 custom wood storefront frame supporting an SF-3 storefront system. The frame is mounted atop a wall assembly as scheduled, which includes gypsum wallboard finished per the project schedule. A continuous reveal is maintained between the wood frame and the wall, with a one-quarter inch drywall F-reveal providing a clean transition. The assembly is dimensioned with a one and one-half inch frame depth and a three-quarter inch total reveal height, including a one-quarter inch gap at the drywall edge.
Members view this detail in full resolution, download the CAD files (SVG, PDF), and can adapt it in the built-in CAD editor — export DXF, DWG, or PDF.
Start membership