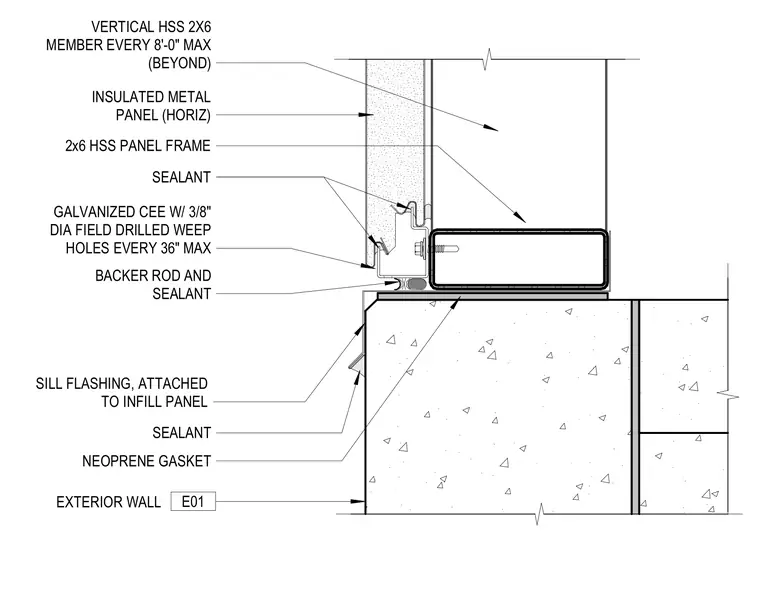
The insulated metal panel is supported by a two-by-six hollow structural section panel frame, which sits atop the concrete exterior wall. A galvanized C-channel is fastened to the frame and includes three-eighths-inch diameter field-drilled weep holes spaced at a maximum of thirty-six inches on center. The base of the panel assembly is sealed with a backer rod and sealant, while a neoprene gasket is positioned between the frame and the concrete substrate. Sill flashing is attached to the infill panel and sealed against the exterior wall face. Vertical two-by-six hollow structural section members are located at a maximum spacing of eight feet on center beyond the primary section.
INSULATED METAL PANEL (HORIZ) GALVANIZED CEE W/ 3/8" DIA FIELD DRILLED WEEP HOLES EVERY 36" MAX NEOPRENE GASKET EXTERIOR WALL E01 SEALANT 2x6 HSS PANEL FRAME SILL FLASHING, ATTACHED TO INFILL PANEL SEALANT BACKER ROD AND SEALANT VERTICAL HSS 2X6 MEMBER EVERY 8'-0" MAX (BEYOND)
Members view this detail in full resolution, download the CAD files (SVG, PDF), and can adapt it in the built-in CAD editor — export DXF, DWG, or PDF.
Start membership