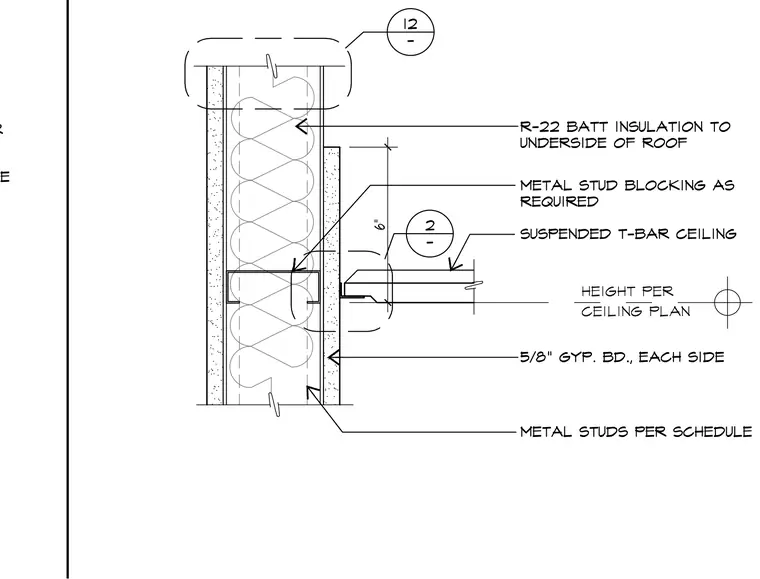
Metal studs per schedule are framed with five-eighths inch gypsum board on each side and receive R-22 batt insulation running to the underside of the roof. Metal stud blocking is provided as required to support the ceiling intersection. A suspended T-bar ceiling abuts the partition at the height specified per the ceiling plan, maintaining a six-inch vertical dimension from the ceiling line to the blocking.
Members view this detail in full resolution, download the CAD files (SVG, PDF), and can adapt it in the built-in CAD editor — export DXF, DWG, or PDF.
Start membership